



Address
816 Knight Street, SEFFNER, FL
Price
$ 437,500
Property Attributes
- MLS#TB8551590
- TypeSingle Family
- Listing Status Active
- CountyHillsborough
- CitySEFFNER
- AreaSeffner
- NeighborhoodSHANGRI LA II SUB PHAS
- Zip33584
- StyleSingle Family Residence
- Year Built1975
- Taxes$ 739
- Price$ 437,500
- Bedrooms3
- Full Bathrooms3
- Half Bathrooms0
- Sqr Footage1980
- Lot Size0.3 Acres
Data Source:
Stellar MLS
Property Description
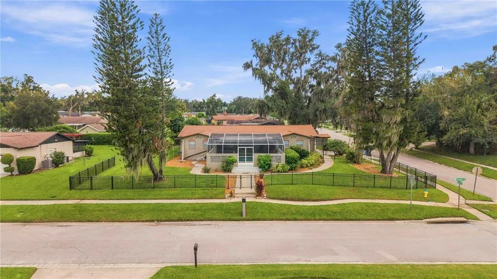
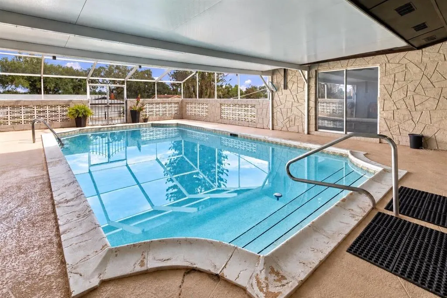
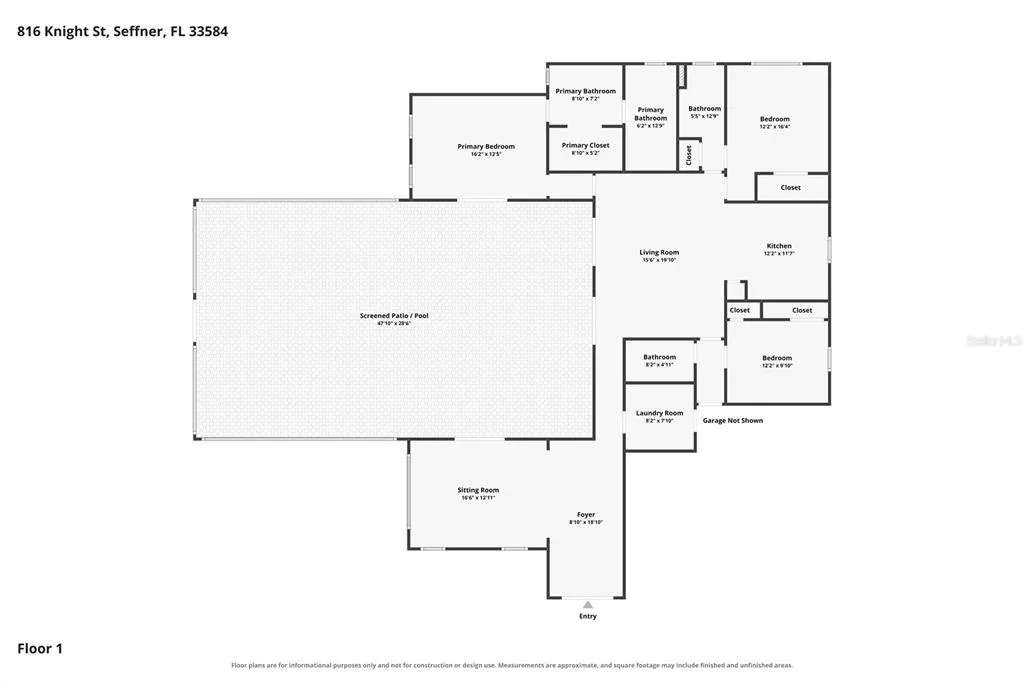
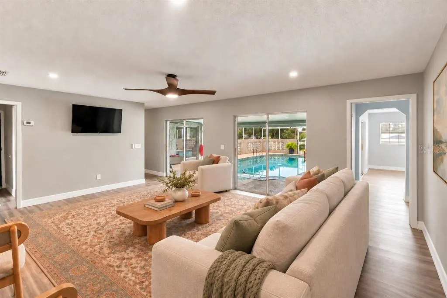
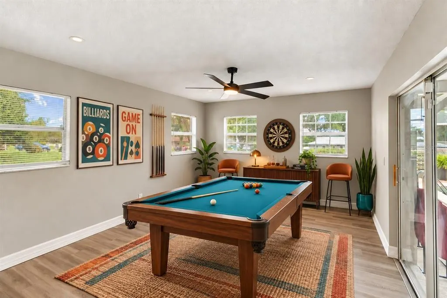
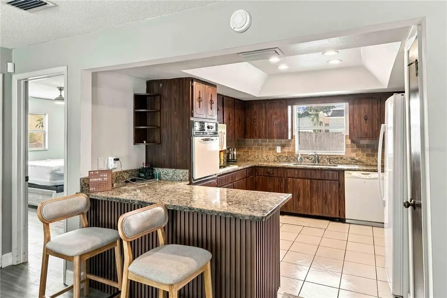
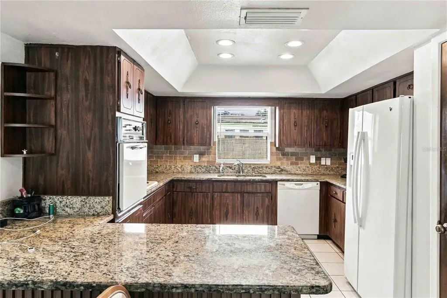
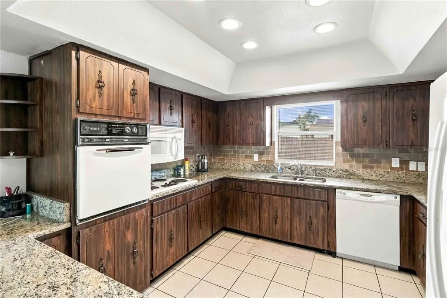
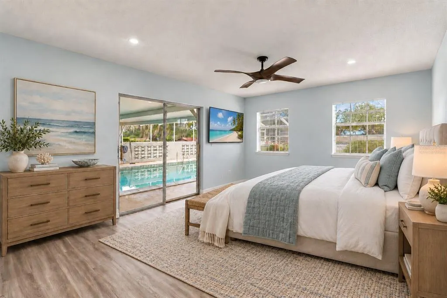
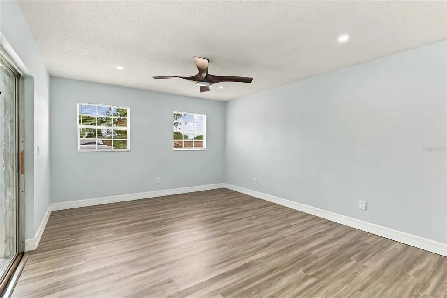
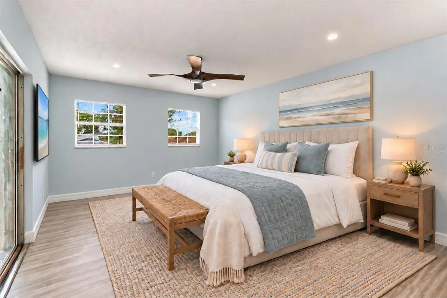
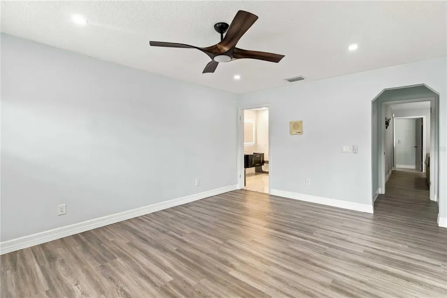
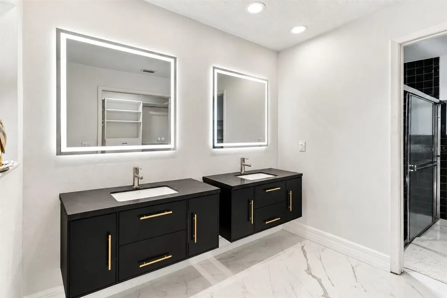
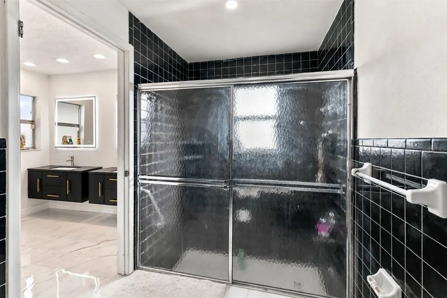
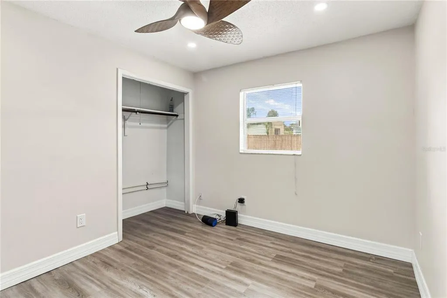
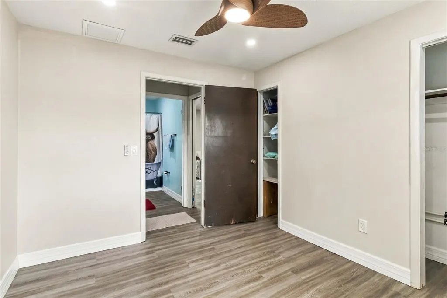
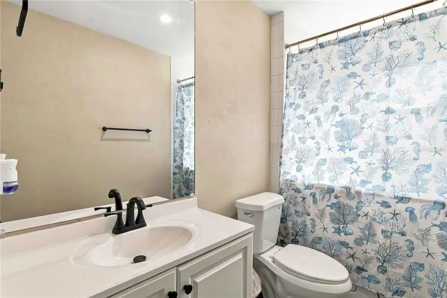
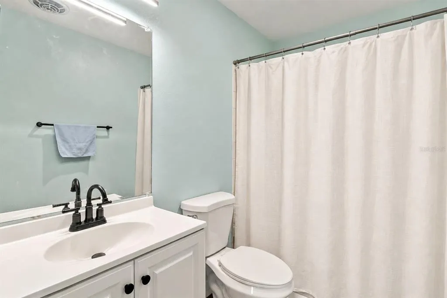
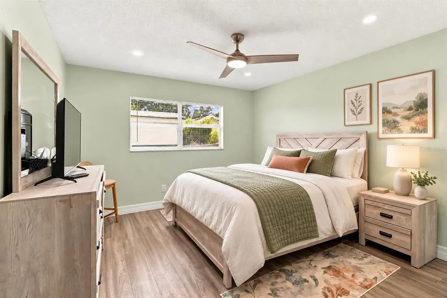
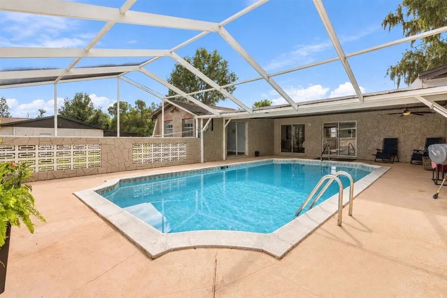
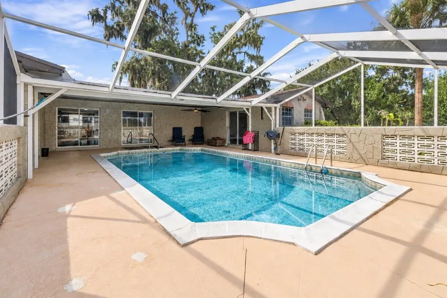
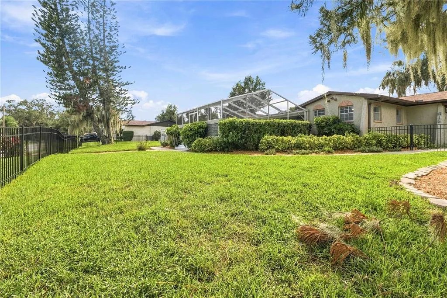
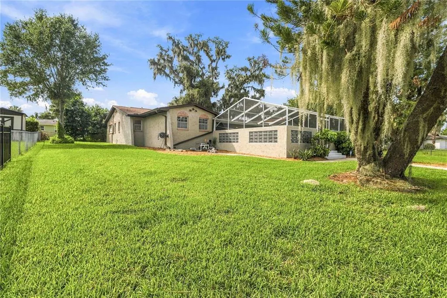
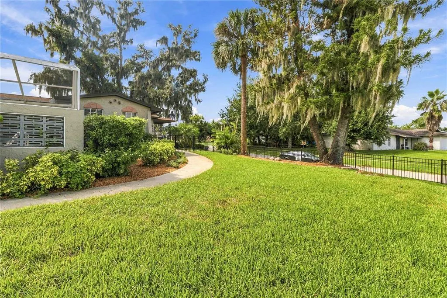
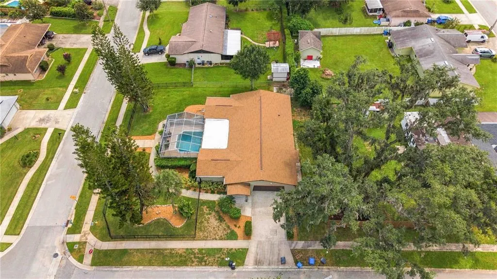
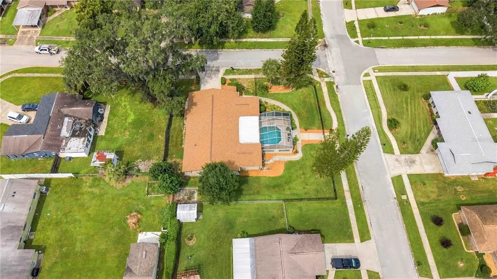
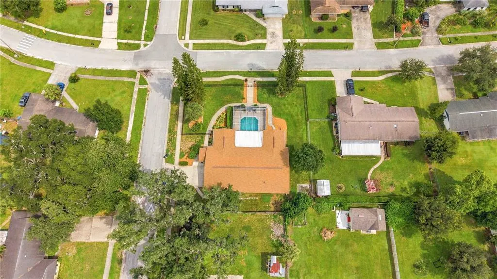
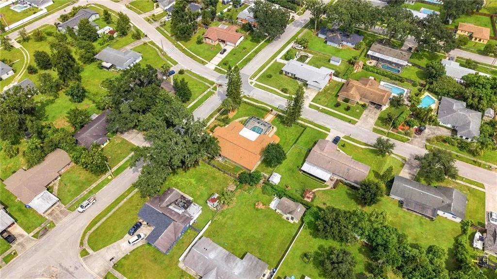
Virtually Staged. A POOLSIDE COURTYARD FOR EVERYDAY FLORIDA LIVING! Set on an oversized corner lot on a quiet cul-de-sac in Seffner, this 3 bedroom, 3 bath home offers multiple living areas, thoughtful updates, and a screened pool courtyard that creates its own private outdoor gathering space. Originally built in 1975 as the model home and developer’s office, the home has a unique layout with plenty of room to spread out, entertain, and make the space your own. Double front doors open to a bright sitting room with windows overlooking the yard. It’s a welcoming place to start the day with coffee or catch up with friends away from the activity of the main living area. Across the home, the larger family room provides plenty of space for movie nights and get-togethers, with sliding glass doors keeping the pool area in view. Having two distinct living spaces makes it easy to host a crowd while still having a comfortable place to unwind. The kitchen has been well maintained and offers generous cabinetry, workspace, and bar seating for casual meals or conversation while dinner comes together. Step outside and the screened pool area feels like a private Florida courtyard. The 32 foot by 8 foot pool reaches eight feet at its deepest point and is surrounded by an expansive screened patio. A large section beneath a solid roof provides shade for an outdoor dining or lounge setup, while the remaining screened area lets you enjoy the sunshine and fresh air. Decorative block walls and mature greenery add privacy and character to the setting. The primary suite offers a Closet By Design walk-in closet, an oversized sunken shower, dual sinks, bidet, and toilet area. The two additional bedrooms provide flexibility for family, guests, a home office, or hobbies, with three full bathrooms offering added convenience throughout the home. A newly customized utility room features Closet By Design cabinetry along with a utility sink, creating organized storage for laundry and household essentials. The home has also been freshly painted inside and out, with updated knockdown texture on the interior walls for a refreshed look. Additional improvements include a refurbished air-conditioning system with filtered return and fresh-air circulation in each room, a newer 200-amp main electrical breaker panel with arc-fault style breakers, LED lighting, updated switches and dimmers, plus updated vanities, toilets, sinks, and service valves throughout the plumbing fixtures. Outside, a newer custom metal fence encloses the property and offers a low-maintenance option for pets and outdoor living. A four-zone sprinkler system helps maintain the landscaping, while the oversized corner lot provides additional lawn space beyond the pool enclosure. A two-car garage adds everyday convenience, and an installed ADT alarm system is another feature already in place. With multiple living areas, extensive updates, a generous corner lot, and a screened pool, this home offers a floor plan and lifestyle that stand apart. Enjoy nearby parks and convenient access throughout the greater Tampa Bay area, then come home to your own poolside setting ready for quiet evenings, sunny afternoons, and weekends with friends.
| Elementary School | Middle School | High School |
|---|---|---|
| Lopez-HB Elementary School | Burnett-HB Middle School | Strawberry Crest High School High School |
| Price History | |
|---|---|
| 9/25/2026 | Listed $437,500 |
General Features
| Sewer | Septic Tank |
|---|---|
| Heating | Central |
| Cooling | Central Air |
| Utilities | Electricity Connected,Water Connected |
| Roof | Shingle |
| Appliances | Built-In Oven,Cooktop,Dishwasher,Dryer,Microwave |
| Zoning | RSC-6 |
| Garage Spaces | 2 |
| Patio/Porch Features | Covered,Screened |
| Pool Features | In Ground,Screen Enclosure |
| Construction Materials | Stucco |
| Pets Allowed | Yes |
| Year Built | 1975 |
| Levels | One |
| Property Subtype | Single Family Residence |
| Tax Year | 2025 |
| Ownership | Fee Simple |
| County | Hillsborough |
| New Construction | false |
| Property Type | Residential |
| Attached Garage | true |
| Subdivision Name | SHANGRI LA II SUB PHAS |
| Facing Direction | North |
| Garage Y/N | true |
| Total Rooms | 6 |
| Full Baths | 3 |
| Status | Active |
| Directions | From I-4 - Use the 2nd from the right lane to take exit 10 for FL-579 toward Mango/Thonotosassa, Use the middle lane to take the ramp to Hillsborough County Rd 579/Mango Rd, Use the left lane to turn right onto Hillsborough County Rd 579/Mango Rd, Use the left 2 lanes to turn left onto E Hillsborough Ave, Turn right onto Knight St - house on the right |
| High School | Strawberry Crest High School |
| City | SEFFNER |
| Senior Community Y/N | false |
| MLS Area | 33584 - Seffner |
| Lot Size Units | Square Feet |
| Lot Size Square Feet | 12880 |
| Carport Y/N | false |
| Listing Terms | Cash,Conventional,FHA,VA Loan |
| Elementary School | Lopez-HB |
| Land Lease Y/N | false |
| Tax Annual Amount | 739.26 |
| Home Warranty Y/N | false |
| Middle/Junior High School | Burnett-HB |
| Additional Parcels Y/N | false |
| Lease Considered Y/N | true |
| Virtual Tour | https://vimeo.com/1230023626 |
| Building Area Units | Square Feet |
| Living Area Units | Square Feet |
| Standard Status | Active |
| Occupancy Type | Vacant |
| Tax Lot | 1 |
| Legal Description | SHANGRI LA II SUBDIVISION PHASE ONE LOT 1 BLOCK 6 |
| Minimum Lease | No Minimum |
| Water Access Y/N | false |
| Water View Y/N | false |
| Flood Zone Code | X |
| In Law Suite YN | false |
| Flood Zone Code X | Yes |
Interior Features
| Interior Amenities | Ceiling Fan(s) |
|---|---|
| Flooring | Carpet,Tile,Hardwood |
| Furnished Y/N | Unfurnished |
| Total Stories | 1 |
| Air Conditioning Y/N | true |
| Heating Y/N | true |
| Fireplace Y/N | false |
| Laundry Features | In Garage |
| Total Bedrooms | 3 |
| LivingAreaSource | Public Records |
| Total Baths | 3 |
Exterior Features
| Exterior Amenities | Sidewalk,Sliding Doors |
|---|---|
| Vegetation | Mature Landscaping |
| Lot Features | Corner Lot |
| Water Source | Public |
| Lot Size Area | 12880 |
| Foundation Details | Slab |
| Spa | false |
| Building Area Total | 3271 |
| Lot Dimensions | 112 x 115 |
| Lot Size Acres | 0.3 |
| Road Surface Type | Asphalt |
| Private Pool | true |
| Waterfront Y/N | false |
| Covered Spaces | 2 |
Amenities
- Foreclosure
- Views
- Short Sale
- New Construction
- Adult 55+
- Lease To Own
- No HOA Fees
- Furnished
- Primary On Main
- Air Conditioning
- Seller Finance
- Green
- Fixer Upper
- Horse
- Golf
- Fireplace
- Deck
- Garage
- Basement
- Pool
Property vs Single Family Average in 33584
Price
Taxes
Year Built
 Copyright © MFRMLS.com All information deemed reliable but not guaranteed. All properties are subject to prior sale, change or withdrawal. Neither listing broker(s) or information provider(s) shall be responsible for any typographical errors, misinformation, misprints and shall be held totally harmless. Listing(s) information is provided for consumers personal, non-commercial use and may not be used for any purpose other than to identify prospective properties consumers may be interested in purchasing. Information on this site was last updated Last updated on September 27, 2026 2:09 PM UTC The listing information on this page last changed on Last updated on September 27, 2026 2:09 PM UTCd. The data relating to real estate for sale on this website comes in part from the Internet Data Exchange program of MFR MLS.
All information deemed reliable but not guaranteed. All properties are subject to prior sale, change or withdrawal. Neither listing broker(s) or information provider(s) shall be responsible for any typographical errors, misinformation, misprints and shall be held totally harmless. Listing(s) information is provided for consumers personal, non-commercial use and may not be used for any purpose other than to identify prospective properties consumers may be interested in purchasing.
Updated on September 27, 2026 2:09 PM UTC
Copyright © MFRMLS.com All information deemed reliable but not guaranteed. All properties are subject to prior sale, change or withdrawal. Neither listing broker(s) or information provider(s) shall be responsible for any typographical errors, misinformation, misprints and shall be held totally harmless. Listing(s) information is provided for consumers personal, non-commercial use and may not be used for any purpose other than to identify prospective properties consumers may be interested in purchasing. Information on this site was last updated Last updated on September 27, 2026 2:09 PM UTC The listing information on this page last changed on Last updated on September 27, 2026 2:09 PM UTCd. The data relating to real estate for sale on this website comes in part from the Internet Data Exchange program of MFR MLS.
All information deemed reliable but not guaranteed. All properties are subject to prior sale, change or withdrawal. Neither listing broker(s) or information provider(s) shall be responsible for any typographical errors, misinformation, misprints and shall be held totally harmless. Listing(s) information is provided for consumers personal, non-commercial use and may not be used for any purpose other than to identify prospective properties consumers may be interested in purchasing.
Updated on September 27, 2026 2:09 PM UTC
