
Golf Course - Primary on Main




















Address
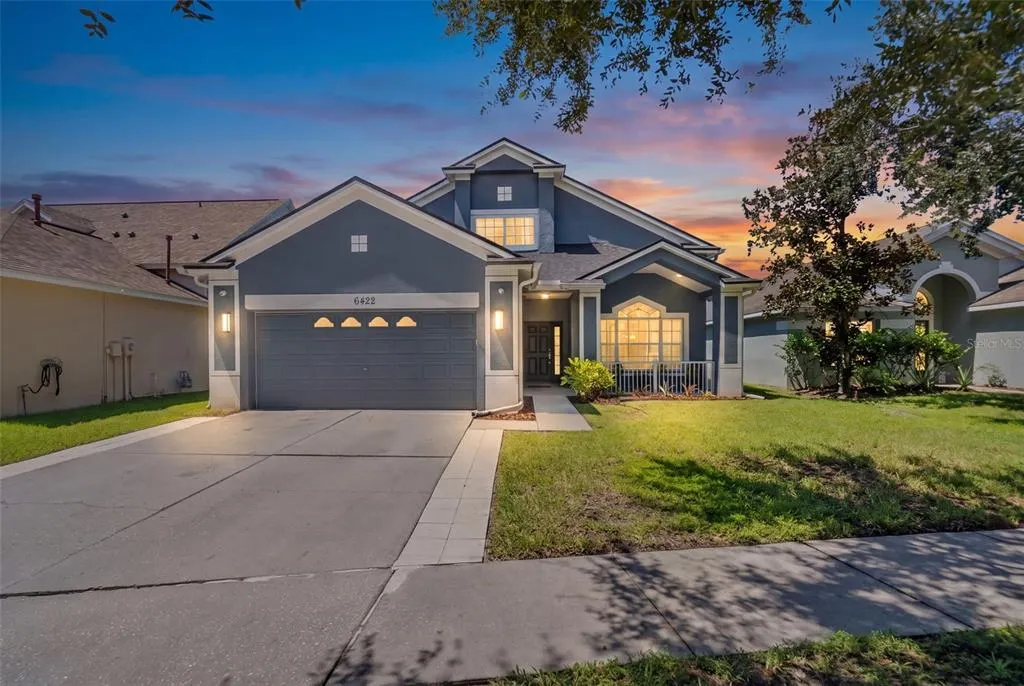
6422 Bridgecrest Drive, LITHIA, FL
Price
$ 474,900
Property Attributes
- MLS#TB8549268
- TypeSingle Family
- Listing Status Active
- CountyHillsborough
- CityLITHIA
- AreaLithia
- NeighborhoodFISHHAWK RANCH PHASE 2
- Zip33547
- StyleTraditional
- Year Built2005
- Taxes$ 8861
- Price$ 474,900
- Bedrooms4
- Full Bathrooms2
- Half Bathrooms1
- Sqr Footage2170
- Lot Size0.14 Acres
Data Source:
Stellar MLS
Property Description
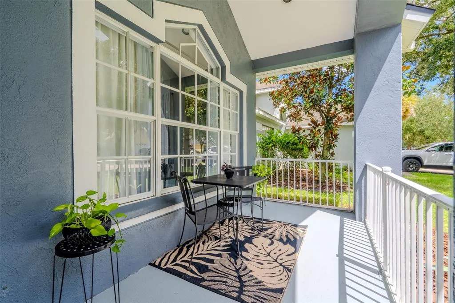
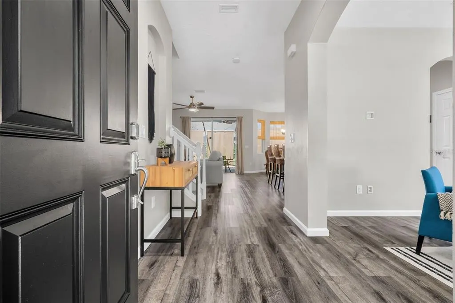
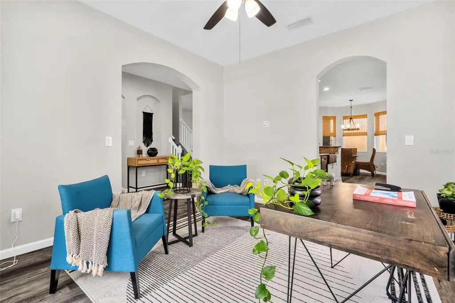
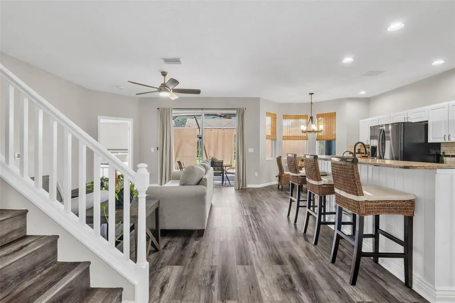
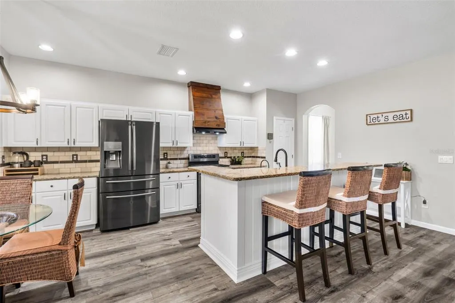
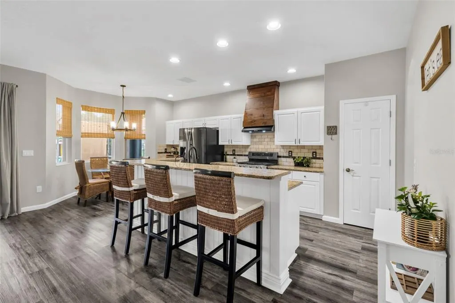
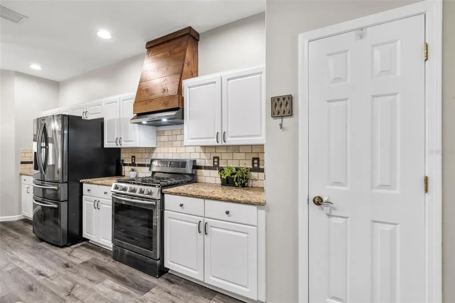
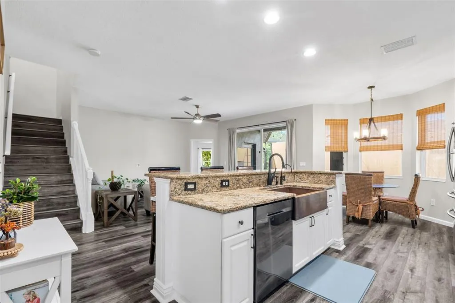
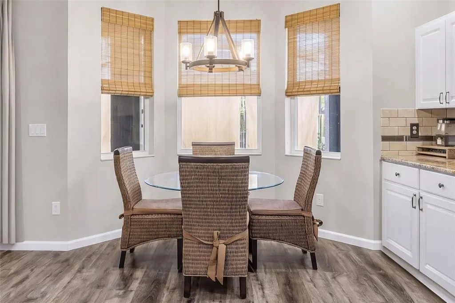
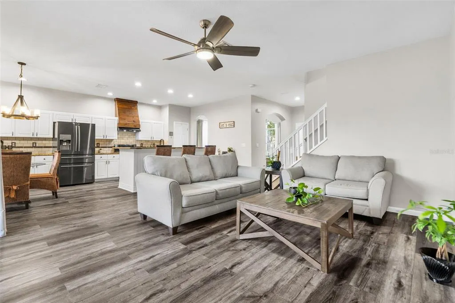
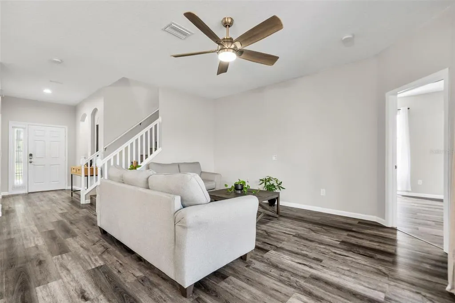
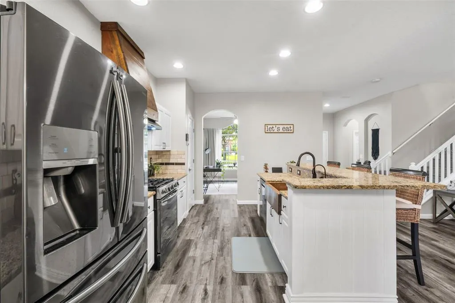
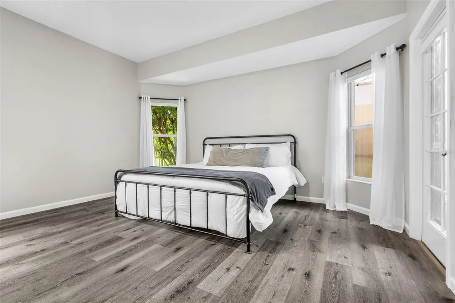
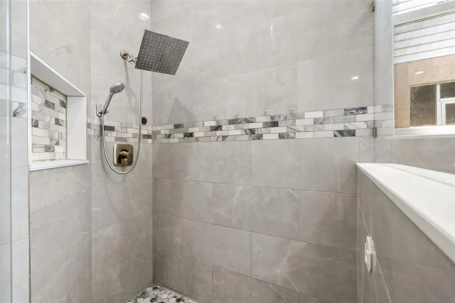
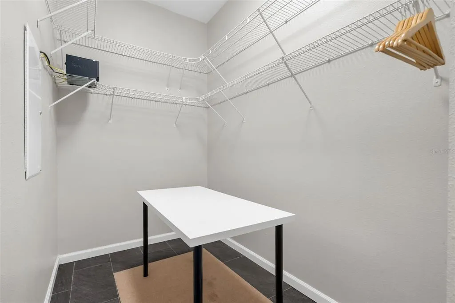
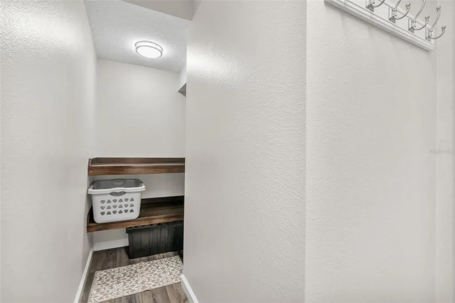
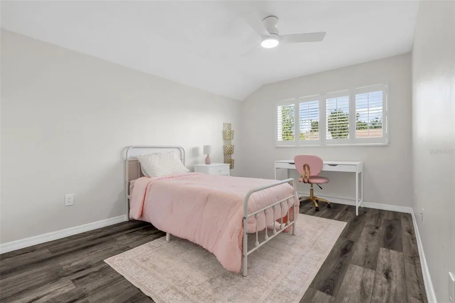
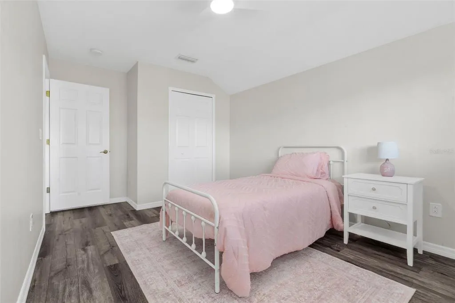
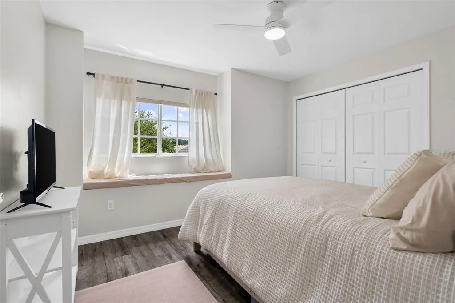
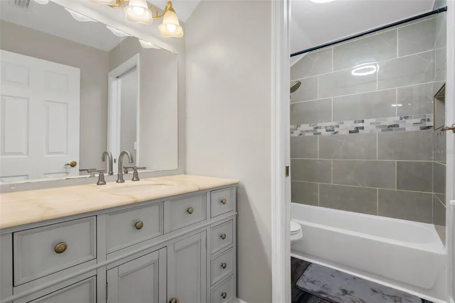
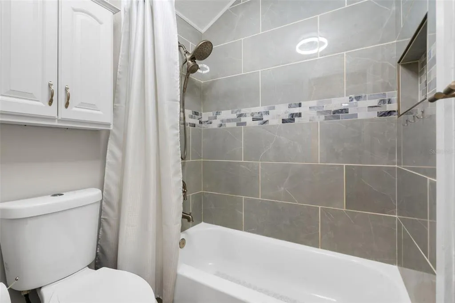
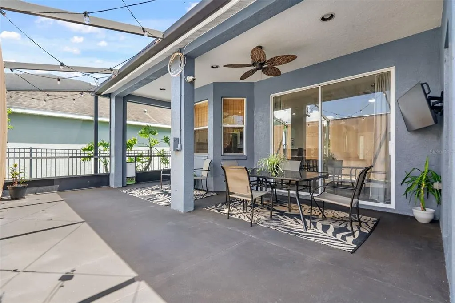
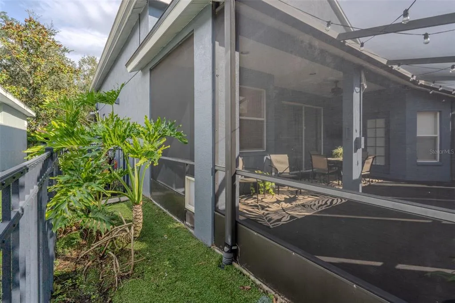
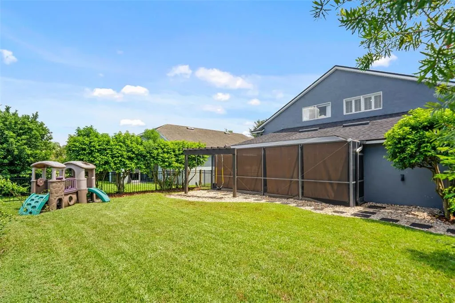
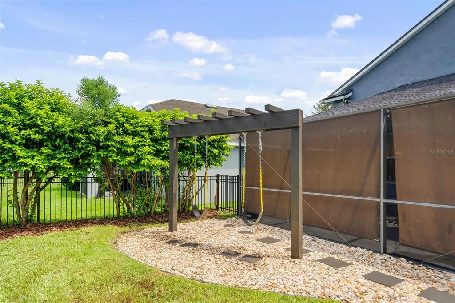
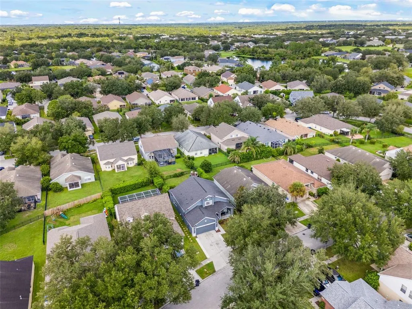
Welcome to FishHawk Ranch living at its best. Beautifully presented and move-in ready, this spacious 4-bedroom, 2.5-bath home offers 2,170 square feet of thoughtfully designed living space with a first-floor primary suite, an upstairs loft, inviting indoor-outdoor living, and storage in all the right places. Go inside to a bright, open interior with 9-foot ceilings and luxury vinyl flooring throughout the main living areas. Just off the entry, a spacious multipurpose room can serve as a home office, den, formal dining room, or additional sitting area. The heart of the home brings the kitchen and family room together in an open gathering space ideal for daily living and entertaining. The kitchen features granite countertops, generous cabinetry, a custom range hood, and an oversized farmhouse-style copper sink that adds warmth and character to the space. The first-floor primary suite feels like a true private retreat, thoughtfully separated from the three upstairs bedrooms and offering its own direct access to the screened lanai. A spacious walk-in closet and updated en suite bath with dual sinks, garden tub, extensive floor-to-ceiling tile, a separate glass-enclosed shower with rainfall and handheld shower head, and a private water closet complete the suite. Upstairs, three additional bedrooms surround an open loft ideal for a second living area, playroom, study, or media space. Thoughtful, practical details continue throughout the home. The interior laundry room is exceptionally functional, with enclosed cabinetry and open shelving above the washer and dryer, plus a long custom-built wood folding counter with a full-length storage shelf below. Ample attic storage provides plenty of room for seasonal items and household extras, while ceiling-mounted storage in the two-car garage adds valuable additional space without sacrificing the garage floor. Indoor-outdoor living is a highlight, with sliding doors opening from the main living area to a covered, screened lanai overlooking the fenced backyard. The generous outdoor space is ready for relaxing, dining, and entertaining, with an electrical connection for a hot tub or spa already in place. A dedicated fenced dog run gives pets their own outdoor space, with convenient pet-door access directly from the screened lanai. Reclaimed-water irrigation adds a practical Florida advantage for everyday lawn and landscape watering. Beyond the home, enjoy the lifestyle that makes FishHawk Ranch so sought after, with highly regarded local schools, miles of recreational trails, community pools and aquatic amenities, fitness centers, parks, a skate park, playgrounds, tennis and pickleball courts, basketball courts, and recreation facilities. The home's setting within the Bridges offers a welcome balance: tucked away from the community's busier corridors, yet close enough to enjoy an evening stroll to Park Square for dining, farmers markets, movie nights, the splash pad, and neighborhood events. It's a location that lets you enjoy the energy and connection of FishHawk Ranch when you want it, then come home to a quieter residential setting. With generous living spaces, a private first-floor primary retreat, abundant storage, inviting outdoor areas, and access to the schools and amenities that draw so many to FishHawk Ranch, this is a home designed to be lived in, enjoyed, and made your own.
| Elementary School | Middle School | High School |
|---|---|---|
| Fishhawk Creek-HB Elementary School | Randall-HB Middle School | Newsome-HB High School |
| Price History | |
|---|---|
| 9/19/2026 | Listed $474,900 |
General Features
| Sewer | Public Sewer |
|---|---|
| Heating | Central,Natural Gas |
| Cooling | Central Air |
| Utilities | BB/HS Internet Available,Cable Available,Electricity Connected,Natural Gas Connected,Public,Sewer Connected,Sprinkler Recycled,Street Lights,Underground Utilities,Water Connected |
| Roof | Shingle |
| Appliances | Dishwasher,Disposal,Exhaust Fan,Range,Range Hood,Refrigerator,Tankless Water Heater |
| Zoning | PD |
| HOA Fee | 125 |
| Garage Spaces | 2 |
| Association Fee Includes | Manager |
| Patio/Porch Features | Covered,Front Porch,Patio,Screened |
| Architectural Style | Traditional |
| Security Features | Smoke Detector(s) |
| Construction Materials | Block,Stucco |
| Pets Allowed | No |
| Year Built | 2005 |
| Levels | Two |
| Property Subtype | Single Family Residence |
| Tax Year | 2025 |
| Ownership | Fee Simple |
| Community Features | Association Recreation - Owned,Deed Restrictions,Fitness Center,Golf Carts OK,Irrigation-Reclaimed Water,Park,Playground,Pool,Sidewalks |
| Assoc Fee Paid Per | Annually |
| County | Hillsborough |
| New Construction | false |
| Property Type | Residential |
| Association Amenities | Basketball Court,Clubhouse,Fitness Center,Park,Playground,Pool,Recreation Facilities,Tennis Court(s),Trail(s) |
| Attached Garage | true |
| Subdivision Name | FISHHAWK RANCH PHASE 2 |
| Facing Direction | East |
| Garage Y/N | true |
| Total Rooms | 9 |
| Full Baths | 2 |
| Status | Active |
| Directions | From eastbound FishHawk Blvd, turn right onto Osprey Ridge Dr. Turn left onto Osprey Glen Dr. At the traffic circle, take the first exit onto Dorman Rd. Turn right onto FishHawk Crossing Blvd. Turn left onto Bridgecrossing Dr. Turn left onto Bridgecrest Dr. Continue to 6422 Bridgecrest Dr. |
| High School | Newsome-HB |
| City | LITHIA |
| Association Name | FishHawk Ranch |
| Senior Community Y/N | false |
| MLS Area | 33547 - Lithia |
| Lot Size Units | Square Feet |
| Lot Size Square Feet | 6120 |
| Carport Y/N | false |
| Listing Terms | Assumable,Cash,Conventional,FHA,VA Loan |
| Elementary School | Fishhawk Creek-HB |
| Property Attached Y/N | false |
| Land Lease Y/N | false |
| Tax Annual Amount | 8861.08 |
| Middle/Junior High School | Randall-HB |
| Additional Parcels Y/N | false |
| Lease Considered Y/N | true |
| Virtual Tour | https://www.zillow.com/view-imx/ba915106-6216-4c60-a8b0-e903fc365a2e?setAttribution=mls&wl=true&initialViewType=pano&utm_source=dashboard |
| AssociationName2 | Kate Rutledge |
| Building Area Units | Square Feet |
| Living Area Units | Square Feet |
| Standard Status | Active |
| Occupancy Type | Owner |
| TaxOtherAnnualAssessmentAmount | 1581 |
| Tax Lot | 48 |
| Virtual Tour | https://listings.gatorgazemedia.com/sites/eygjmojw/unbranded |
| Legal Description | FISHHAWK RANCH PHASE 2 PARCEL DD-1B/DD-2/EE-2 LOT 48 BLOCK 79 |
| Minimum Lease | No Minimum |
| Water Access Y/N | false |
| Monthly HOA Amount | 10.42 |
| Additional Rooms | Attic,Family Room,Formal Dining Room Separate,Inside Utility,Loft |
| Water View Y/N | false |
| Flood Zone Code | X |
| In Law Suite YN | false |
| Flood Zone Code X | Yes |
Interior Features
| Interior Amenities | Ceiling Fan(s),Eating Space In Kitchen,High Ceilings,Kitchen/Family Room Combo,Open Floorplan,Primary Bedroom Main Floor,Stone Counters,Thermostat,Walk-In Closet(s) |
|---|---|
| Flooring | Ceramic Tile,Vinyl |
| Furnished Y/N | Unfurnished |
| Total Stories | 2 |
| Air Conditioning Y/N | true |
| Heating Y/N | true |
| Window Features | Shutters,Window Treatments |
| Fireplace Y/N | false |
| Half Baths | 1 |
| Laundry Features | Inside,Laundry Room |
| Total Bedrooms | 4 |
| LivingAreaSource | Public Records |
| Total Baths | 3 |
Exterior Features
| Exterior Amenities | Dog Run,Irrigation System,Lighting,Rain Gutters,Sidewalk,Sliding Doors |
|---|---|
| Vegetation | Trees/Landscaped |
| Fencing | Other |
| Parking Features | Driveway,Garage Door Opener,Ground Level |
| Lot Features | In County,Sidewalk |
| Water Source | Public |
| Lot Size Area | 6120 |
| Foundation Details | Slab |
| Building Area Total | 2960 |
| Lot Size Acres | 0.14 |
| Road Surface Type | Paved,Other |
| Private Pool | false |
| Waterfront Y/N | false |
| Covered Spaces | 2 |
| Road Frontage Type | Street Paved |
| Number of Lots | 1 |
Amenities
- Foreclosure
- Views
- Short Sale
- New Construction
- Adult 55+
- Lease To Own
- No HOA Fees
- Furnished
- Primary On Main
- Air Conditioning
- Seller Finance
- Green
- Fixer Upper
- Horse
- Golf
- Fireplace
- Deck
- Garage
- Basement
- Pool
Property vs Single Family Average in 33547
Price
Taxes
Year Built
 Copyright © MFRMLS.com All information deemed reliable but not guaranteed. All properties are subject to prior sale, change or withdrawal. Neither listing broker(s) or information provider(s) shall be responsible for any typographical errors, misinformation, misprints and shall be held totally harmless. Listing(s) information is provided for consumers personal, non-commercial use and may not be used for any purpose other than to identify prospective properties consumers may be interested in purchasing. Information on this site was last updated Last updated on September 21, 2026 3:55 PM UTC The listing information on this page last changed on Last updated on September 21, 2026 3:55 PM UTCd. The data relating to real estate for sale on this website comes in part from the Internet Data Exchange program of MFR MLS.
All information deemed reliable but not guaranteed. All properties are subject to prior sale, change or withdrawal. Neither listing broker(s) or information provider(s) shall be responsible for any typographical errors, misinformation, misprints and shall be held totally harmless. Listing(s) information is provided for consumers personal, non-commercial use and may not be used for any purpose other than to identify prospective properties consumers may be interested in purchasing.
Updated on September 21, 2026 3:55 PM UTC
Copyright © MFRMLS.com All information deemed reliable but not guaranteed. All properties are subject to prior sale, change or withdrawal. Neither listing broker(s) or information provider(s) shall be responsible for any typographical errors, misinformation, misprints and shall be held totally harmless. Listing(s) information is provided for consumers personal, non-commercial use and may not be used for any purpose other than to identify prospective properties consumers may be interested in purchasing. Information on this site was last updated Last updated on September 21, 2026 3:55 PM UTC The listing information on this page last changed on Last updated on September 21, 2026 3:55 PM UTCd. The data relating to real estate for sale on this website comes in part from the Internet Data Exchange program of MFR MLS.
All information deemed reliable but not guaranteed. All properties are subject to prior sale, change or withdrawal. Neither listing broker(s) or information provider(s) shall be responsible for any typographical errors, misinformation, misprints and shall be held totally harmless. Listing(s) information is provided for consumers personal, non-commercial use and may not be used for any purpose other than to identify prospective properties consumers may be interested in purchasing.
Updated on September 21, 2026 3:55 PM UTC
