
Open House Sat, Sep 26th 11:00 AM - 01:00 PM - Price Reduction - Primary on Main





Address
9714 Van Street, TAMPA, FL
Price
$ 739,000
Property Attributes
- MLS#TB8524644
- TypeSingle Family
- Listing Status Active
- CountyHillsborough
- CityTAMPA
- AreaTampa / Town and Country
- NeighborhoodWILSKY ESTATES
- Zip33615
- StyleContemporary
- Year Built2022
- Taxes$ 10139
- Price$ 739,000
- Bedrooms4
- Full Bathrooms2
- Half Bathrooms1
- Sqr Footage2292
- Lot Size0.32 Acres
Data Source:
Stellar MLS
Property Description
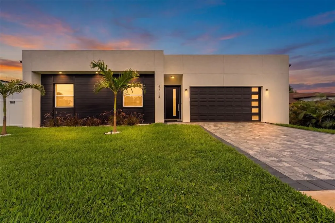
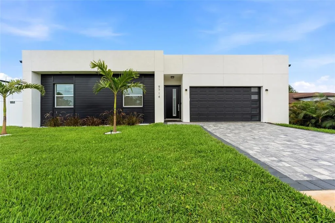
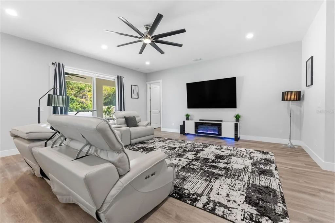
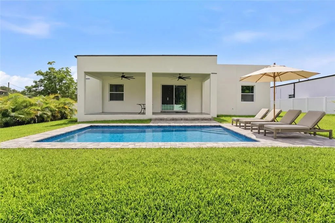
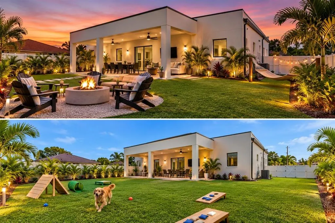
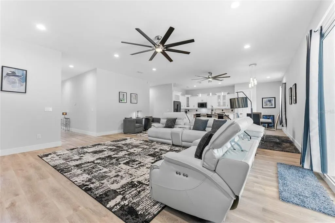
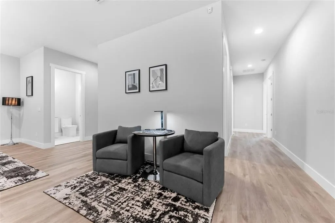
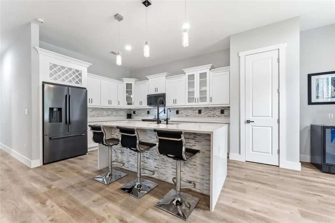
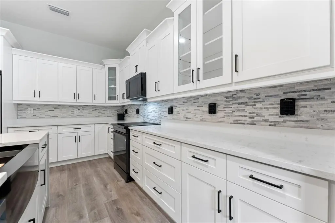
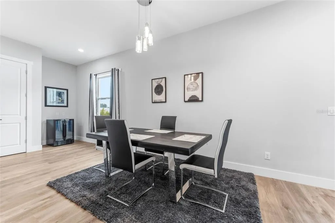
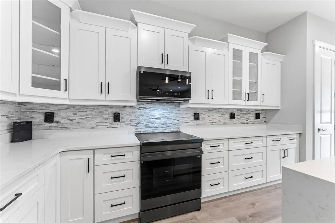
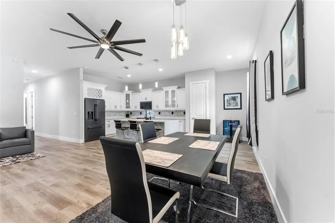
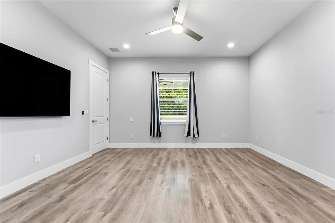
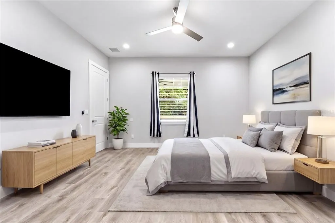
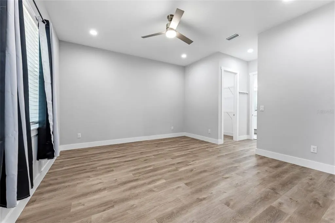
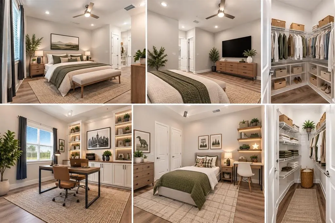
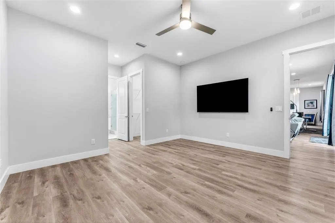
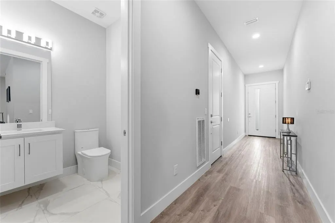
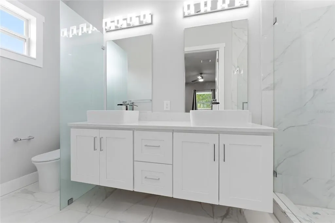
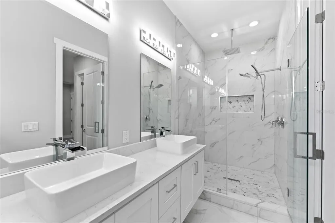
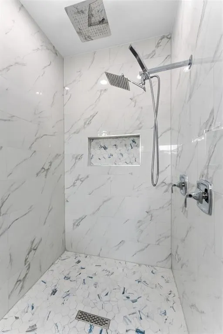
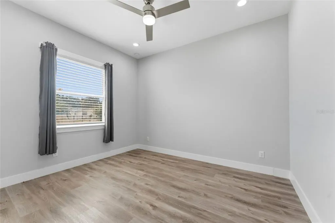
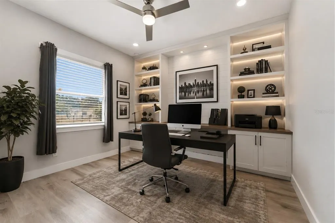
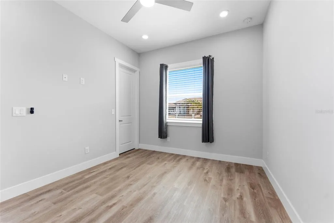
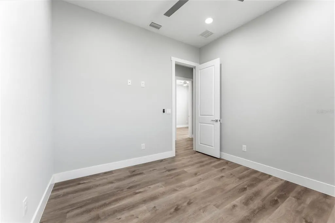
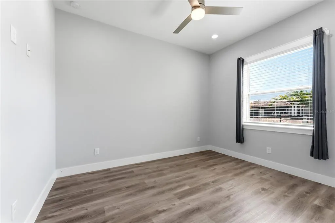
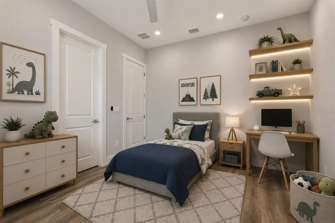
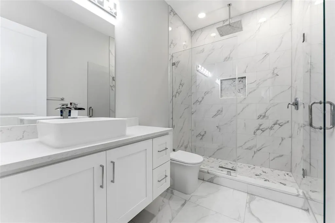
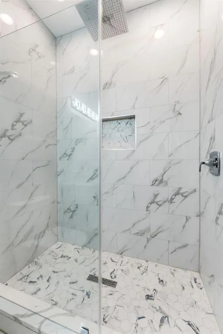
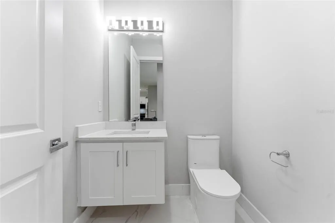
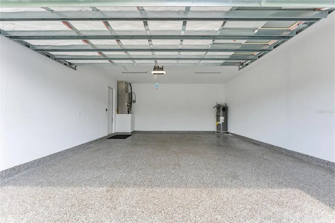
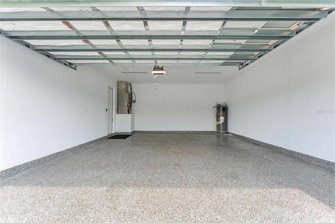
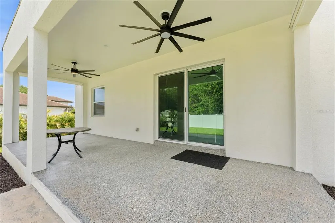
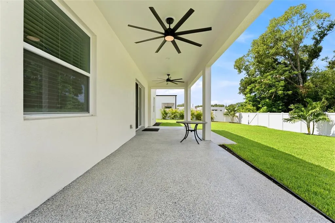
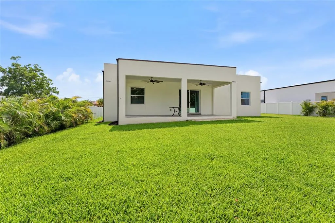
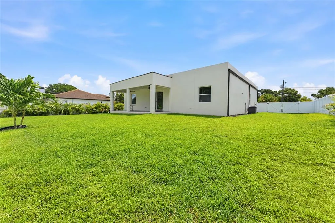
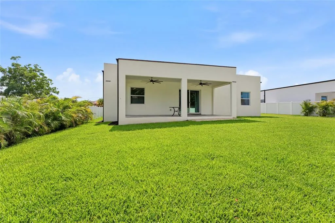
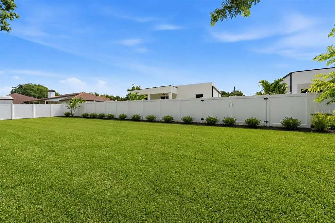
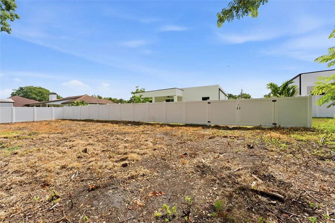
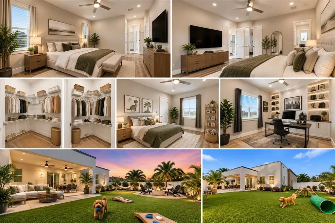
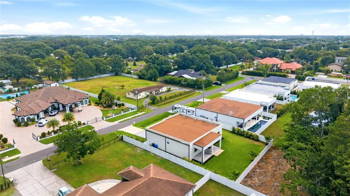
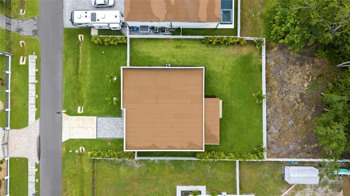
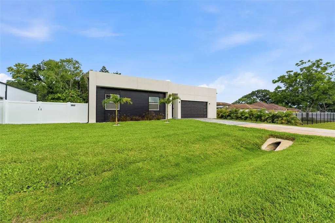
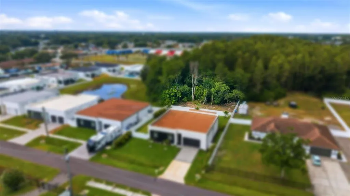
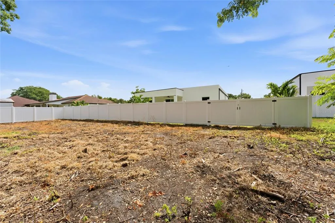
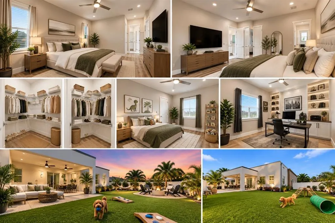
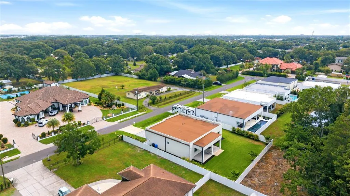
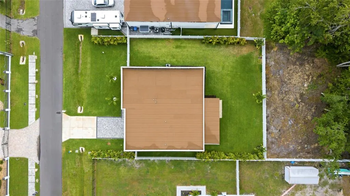
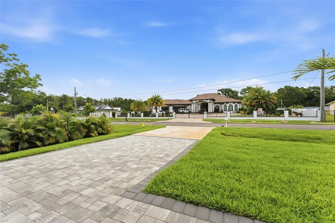
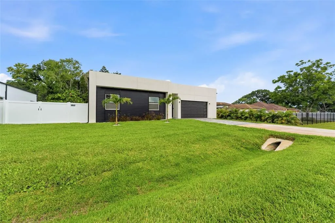
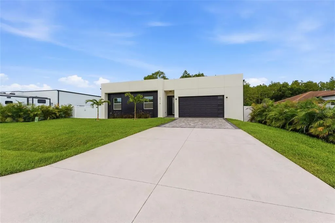
Virtually Staged. Welcome to Serenity, a meticulously upgraded contemporary residence offering luxury, comfort, and thoughtful design on an oversized 0.34-acre homesite in desirable Wilsky Estates. Tucked away on a quiet dead-end street, this exceptional property combines modern elegance with everyday functionality. The open-concept floor plan is filled with natural light and features 10-foot ceilings, 8-foot doors, oversized windows, and a spacious split-bedroom layout designed for both entertaining and comfortable living. The expansive great room showcases a custom entertainment wall featuring an 80-inch linear electric fireplace, integrated 86-inch 4K TV, surround sound, designer lighting, and oversized ceiling fans. At the heart of the home, the gourmet kitchen is designed to impress with Cambria quartz countertops, an oversized center island, solid wood white shaker cabinetry with crown molding, pantry, pull-out waste cabinet, Kraus faucet, built-in wine and beverage cooler, and a premium Samsung Bespoke Matte Black Smart appliance package with Wi-Fi connectivity. The private owner's suite serves as a relaxing retreat with spacious walk-in closets and a spa-inspired bath featuring floating vanities, designer finishes, and an oversized walk-in rain shower. Three additional bedrooms, each with walk-in closets, provide flexibility for family, guests, or home office needs. Seamlessly blending indoor and outdoor living, sliding glass doors lead to a covered lanai overlooking the fully fenced backyard, offering abundant space for a future pool, outdoor kitchen, or custom outdoor living area. Additional features include smart-home technology, Wi-Fi lighting, smart thermostat, video doorbell, security system, whole-home water treatment system, hybrid water heater, and numerous premium upgrades throughout. Car enthusiasts and hobbyists will appreciate the oversized 2.5-car garage with approximately 25 feet of depth, an 8-foot-high garage door, epoxy flake flooring, and generous storage space. Professionally designed landscaping, mature palms, and outdoor LED lighting enhance the property's curb appeal and create a welcoming atmosphere. Ideally located just minutes from Tampa International Airport, Downtown Tampa, International Plaza, premier shopping, dining, major highways, and Florida's renowned Gulf Coast beaches, this exceptional residence offers the perfect balance of luxury, convenience, and modern living. Schedule your private showing today.
| Elementary School | Middle School | High School |
|---|---|---|
| Bellamy-HB Elementary School | Sergeant Smith Middle-HB Middle School | Alonso-HB High School |
| Price History | |
|---|---|
| 7/2/2026 | Listed $779,000 |
| 8/5/2026 | 4$749,000 |
| 9/3/2026 | 1$739,000 |
General Features
| Sewer | Public Sewer |
|---|---|
| Heating | Central |
| Cooling | Central Air |
| Utilities | BB/HS Internet Available,Cable Available,Electricity Connected,Street Lights,Water Connected |
| Roof | Membrane |
| Appliances | Dishwasher,Freezer,Ice Maker,Microwave,Range,Refrigerator,Water Softener |
| Zoning | RSC-6 |
| HOA Fee | 100 |
| Garage Spaces | 2 |
| Patio/Porch Features | Covered |
| Architectural Style | Contemporary |
| Security Features | Fire Alarm,Security System,Smoke Detector(s) |
| Construction Materials | Block,Stucco |
| Pets Allowed | Yes |
| Year Built | 2022 |
| Levels | One |
| Property Subtype | Single Family Residence |
| Tax Year | 2025 |
| Ownership | Fee Simple |
| Assoc Fee Paid Per | Monthly |
| County | Hillsborough |
| New Construction | false |
| Property Type | Residential |
| Attached Garage | true |
| Subdivision Name | WILSKY ESTATES |
| Facing Direction | East |
| Garage Y/N | true |
| Total Rooms | 9 |
| Full Baths | 2 |
| Status | Active |
| Directions | From W Hillsborough Ave, turn onto Van St and continue to 9714 Van St. The home is located on the left near the end of the dead-end street. |
| High School | Alonso-HB |
| City | TAMPA |
| Association Name | Luis Lozada - WILSKY ESTATES |
| Senior Community Y/N | false |
| MLS Area | 33615 - Tampa / Town and Country |
| Lot Size Units | Square Feet |
| Lot Size Square Feet | 13776 |
| Carport Y/N | false |
| Listing Terms | Cash,Conventional,VA Loan |
| Elementary School | Bellamy-HB |
| Land Lease Y/N | false |
| Tax Annual Amount | 10139.39 |
| Middle/Junior High School | Sergeant Smith Middle-HB |
| Property Condition | Completed |
| Additional Parcels Y/N | false |
| Lease Considered Y/N | true |
| Virtual Tour | https://redmsolutions.aryeo.com/videos/019f2048-fa40-709c-8c77-abbd5fd4594b |
| Building Area Units | Square Feet |
| Living Area Units | Square Feet |
| Standard Status | Active |
| Occupancy Type | Vacant |
| Tax Lot | 1 |
| Virtual Tour | https://9714vanstreet.vt-lux.com/ |
| Legal Description | WILSKY ESTATES LOT 1 |
| Minimum Lease | 6 Months |
| Water Access Y/N | false |
| Monthly HOA Amount | 100 |
| Water View Y/N | false |
| Flood Zone Code | X |
| In Law Suite YN | false |
| Flood Zone Code X | Yes |
| DockY/N | false |
Interior Features
| Interior Amenities | Ceiling Fan(s),Eating Space In Kitchen,High Ceilings,Kitchen/Family Room Combo,Open Floorplan,Primary Bedroom Main Floor,Smart Home,Solid Wood Cabinets,Thermostat,Walk-In Closet(s),Window Treatments |
|---|---|
| Flooring | Porcelain Tile,Vinyl |
| Furnished Y/N | Negotiable |
| Total Stories | 1 |
| Air Conditioning Y/N | true |
| Heating Y/N | true |
| Window Features | Storm Window(s) |
| Fireplace Y/N | false |
| Half Baths | 1 |
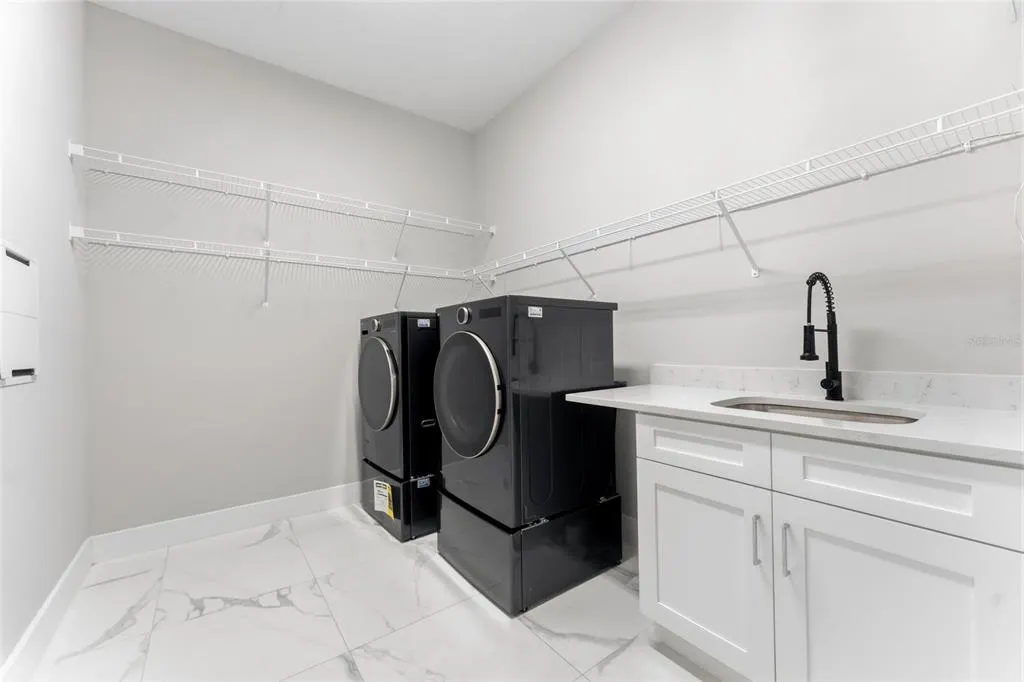
| Laundry Features | Inside,Laundry Room |
| Total Bedrooms | 4 |
| LivingAreaSource | Public Records |
| Total Baths | 3 |
Exterior Features
| Exterior Amenities | Irrigation System,Lighting,Sidewalk |
|---|---|
| Vegetation | Trees/Landscaped |
| Water Source | Public |
| Lot Size Area | 13776 |
| Foundation Details | Slab |
| Building Area Total | 3220 |
| Lot Dimensions | 85.02 x 162.03 |
| Lot Size Acres | 0.32 |
| Road Surface Type | Asphalt,Paved |
| Private Pool | false |
| Waterfront Y/N | false |
| Covered Spaces | 2 |
Amenities
- Foreclosure
- Views
- Short Sale
- New Construction
- Adult 55+
- Lease To Own
- No HOA Fees
- Furnished
- Primary On Main
- Air Conditioning
- Seller Finance
- Green
- Fixer Upper
- Horse
- Golf
- Fireplace
- Deck
- Garage
- Basement
- Pool
Property vs Single Family Average in 33615
Price
Taxes
Year Built
 Copyright © MFRMLS.com All information deemed reliable but not guaranteed. All properties are subject to prior sale, change or withdrawal. Neither listing broker(s) or information provider(s) shall be responsible for any typographical errors, misinformation, misprints and shall be held totally harmless. Listing(s) information is provided for consumers personal, non-commercial use and may not be used for any purpose other than to identify prospective properties consumers may be interested in purchasing. Information on this site was last updated Last updated on September 26, 2026 2:09 PM UTC The listing information on this page last changed on Last updated on September 26, 2026 2:09 PM UTCd. The data relating to real estate for sale on this website comes in part from the Internet Data Exchange program of MFR MLS.
All information deemed reliable but not guaranteed. All properties are subject to prior sale, change or withdrawal. Neither listing broker(s) or information provider(s) shall be responsible for any typographical errors, misinformation, misprints and shall be held totally harmless. Listing(s) information is provided for consumers personal, non-commercial use and may not be used for any purpose other than to identify prospective properties consumers may be interested in purchasing.
Updated on September 26, 2026 2:09 PM UTC
Copyright © MFRMLS.com All information deemed reliable but not guaranteed. All properties are subject to prior sale, change or withdrawal. Neither listing broker(s) or information provider(s) shall be responsible for any typographical errors, misinformation, misprints and shall be held totally harmless. Listing(s) information is provided for consumers personal, non-commercial use and may not be used for any purpose other than to identify prospective properties consumers may be interested in purchasing. Information on this site was last updated Last updated on September 26, 2026 2:09 PM UTC The listing information on this page last changed on Last updated on September 26, 2026 2:09 PM UTCd. The data relating to real estate for sale on this website comes in part from the Internet Data Exchange program of MFR MLS.
All information deemed reliable but not guaranteed. All properties are subject to prior sale, change or withdrawal. Neither listing broker(s) or information provider(s) shall be responsible for any typographical errors, misinformation, misprints and shall be held totally harmless. Listing(s) information is provided for consumers personal, non-commercial use and may not be used for any purpose other than to identify prospective properties consumers may be interested in purchasing.
Updated on September 26, 2026 2:09 PM UTC
