
Price Reduction - Eco Friendly































Address
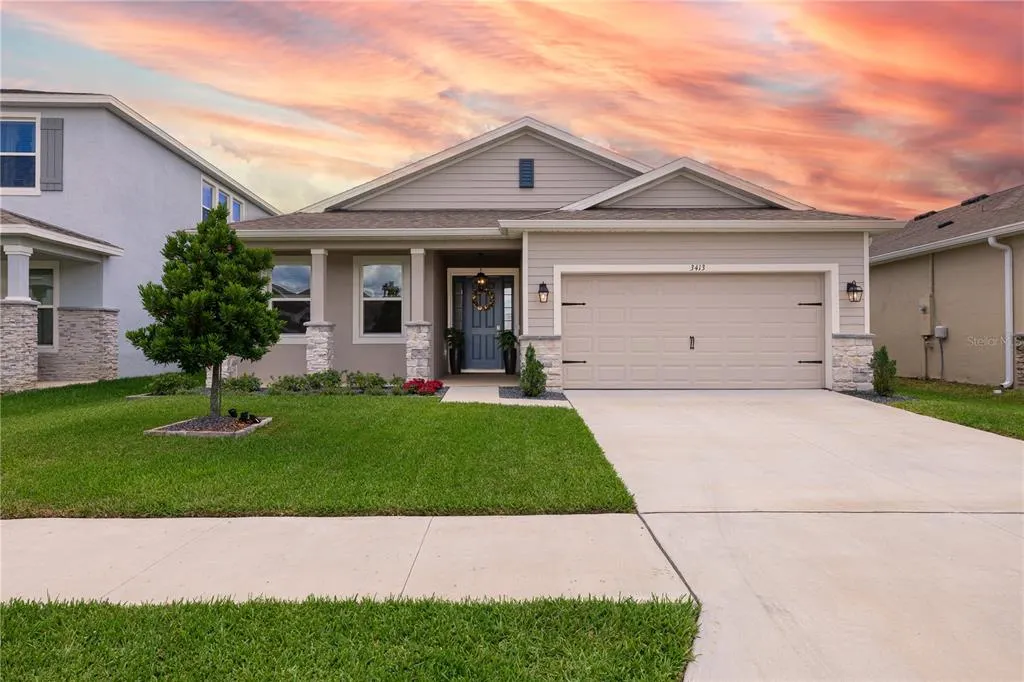
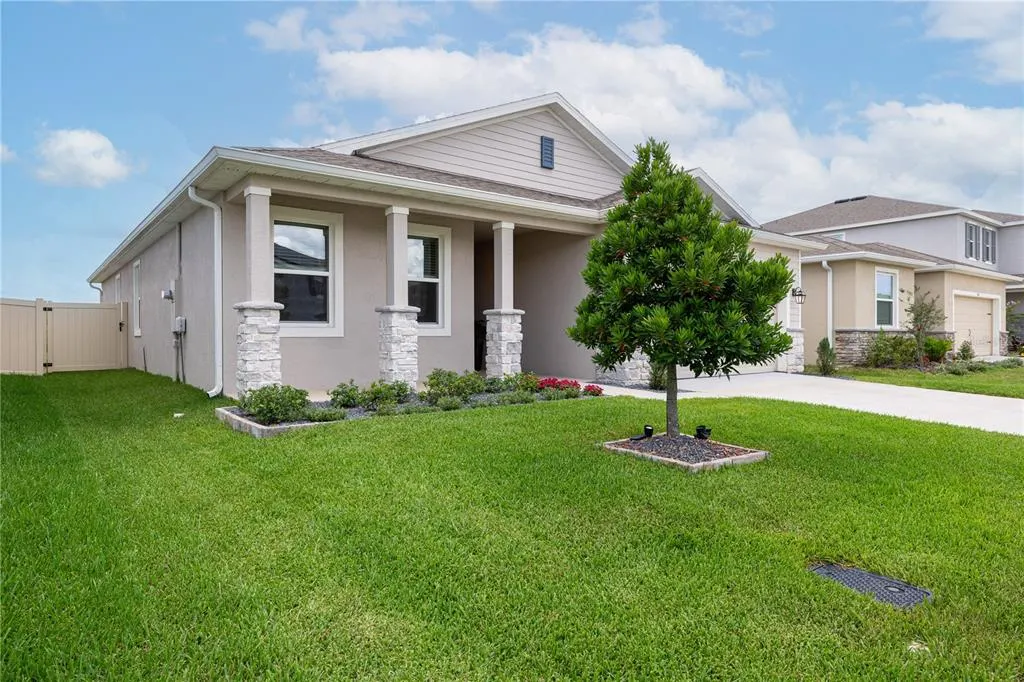
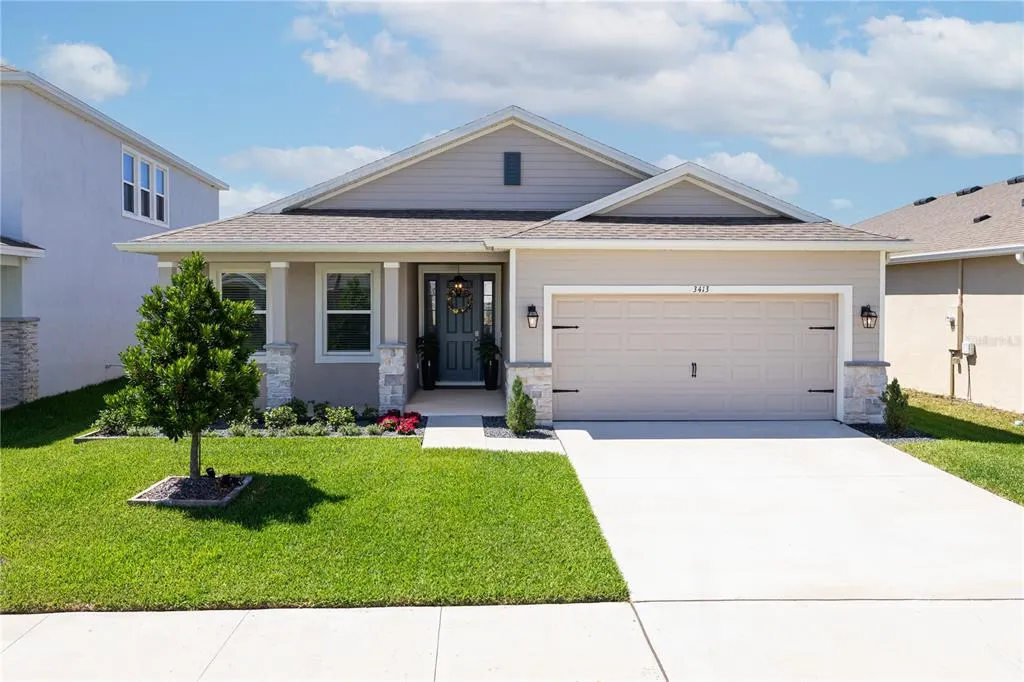
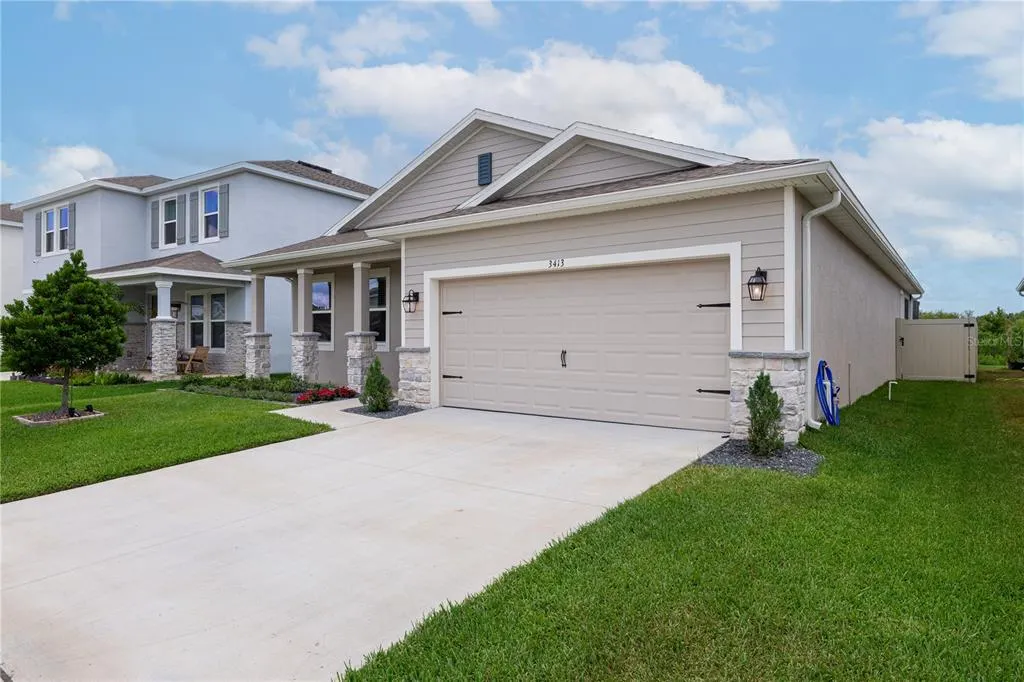
3413 Ivy Hollow Drive, PLANT CITY, FL
Price
$ 430,000
Property Attributes
- MLS#O6416822
- TypeSingle Family
- Listing Status Active
- CountyHillsborough
- CityPLANT CITY
- AreaPlant City
- NeighborhoodVARREA PHASE 2A
- Zip33565
- StyleSingle Family Residence
- Year Built2024
- Taxes$ 7020
- Price$ 430,000
- Bedrooms3
- Full Bathrooms2
- Half Bathrooms0
- Sqr Footage1844
- Lot Size0.14 Acres
Data Source:
Stellar MLS
Property Description
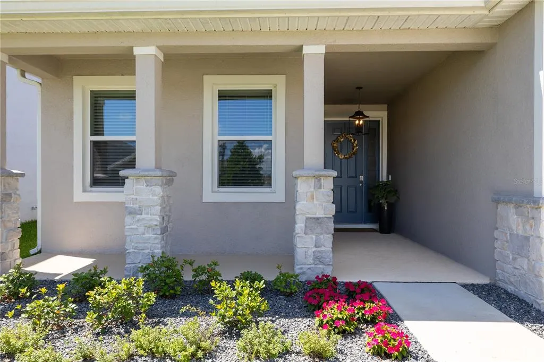
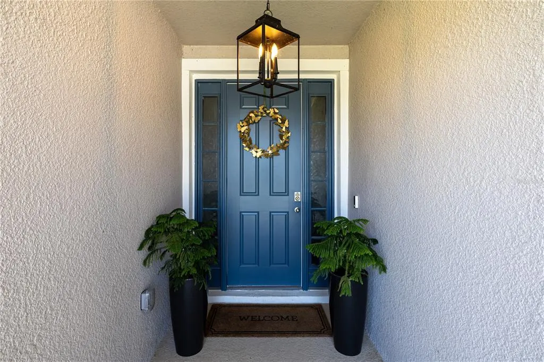
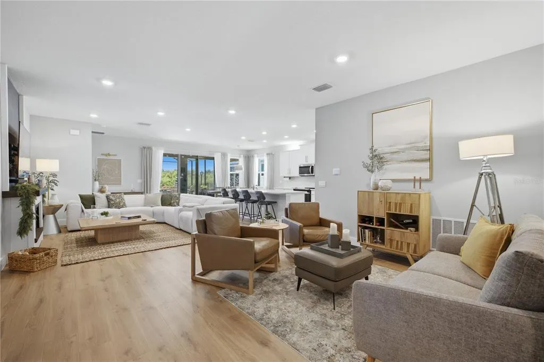
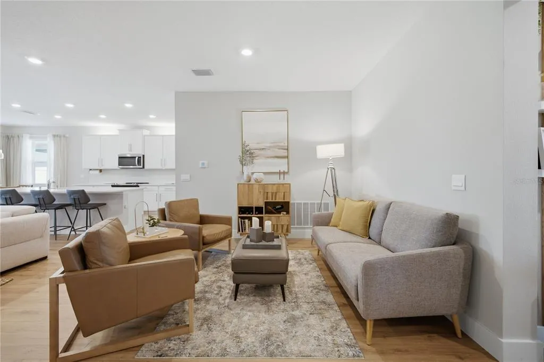
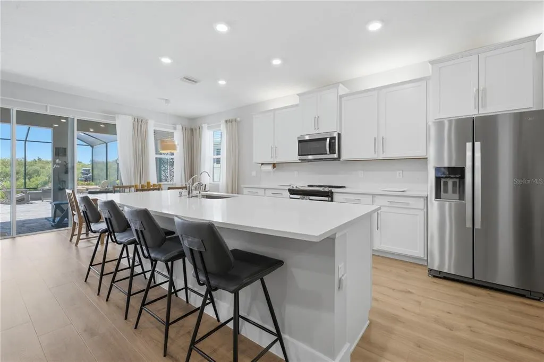
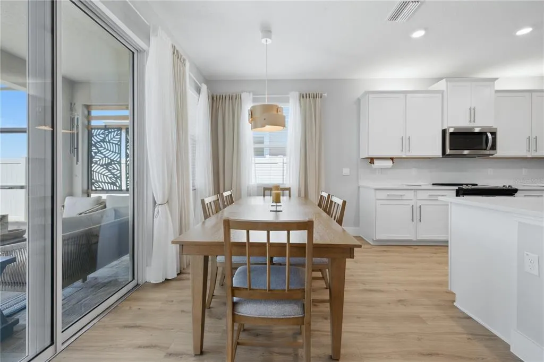
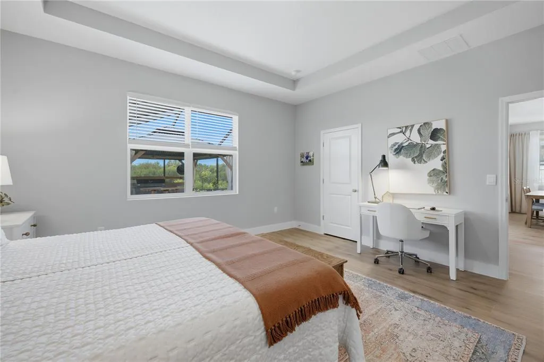
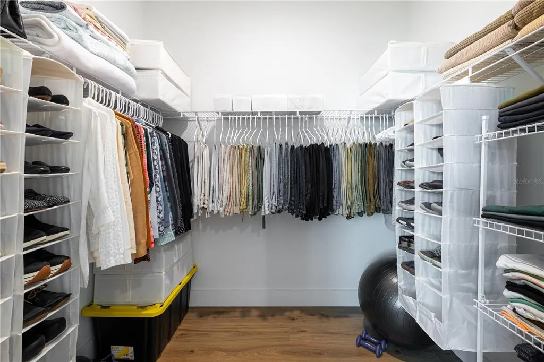
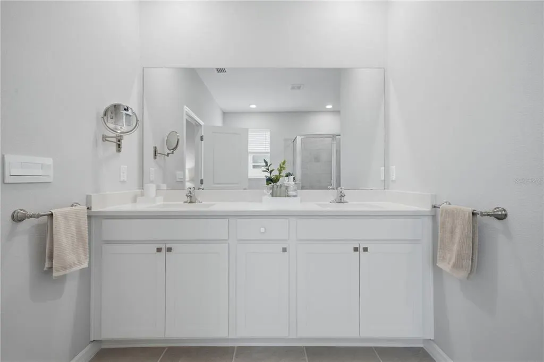
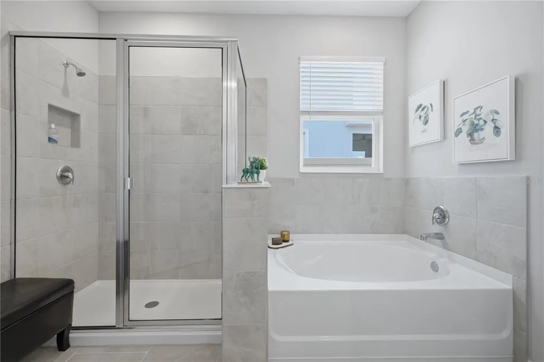
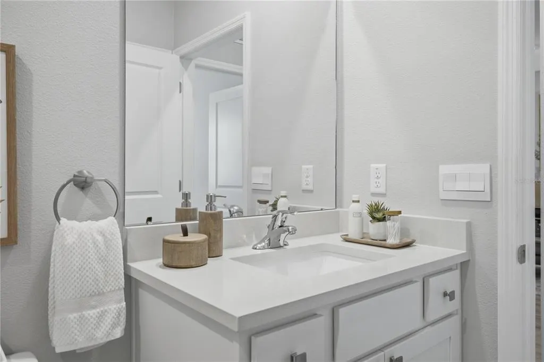
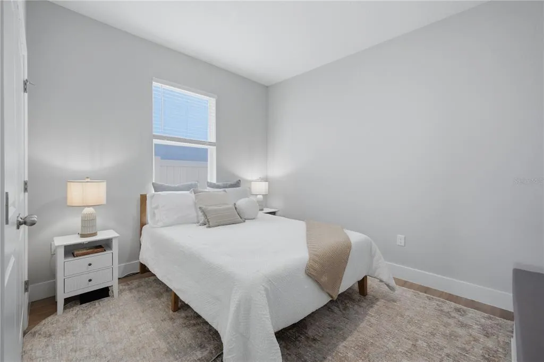
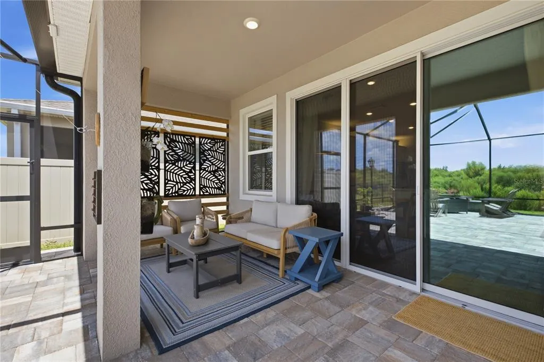
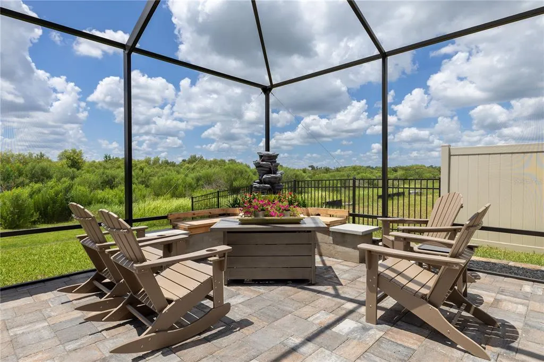
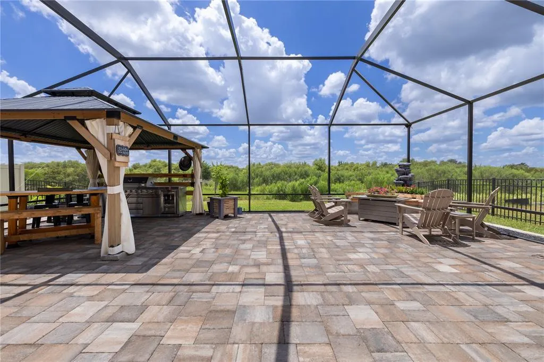
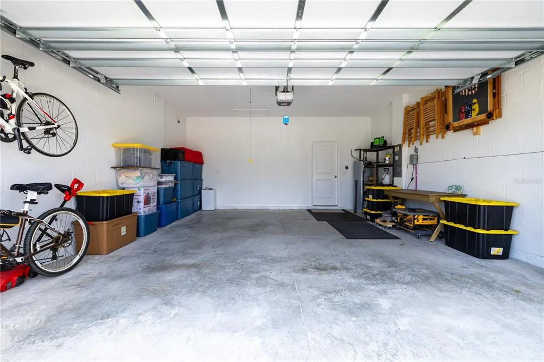
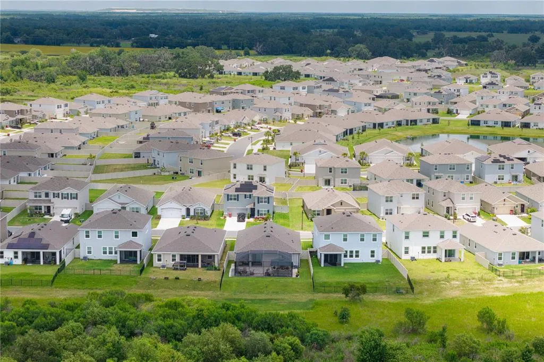
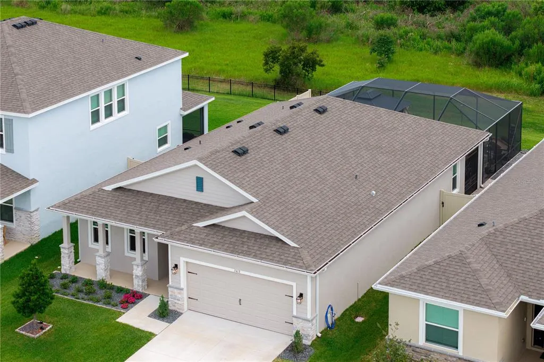
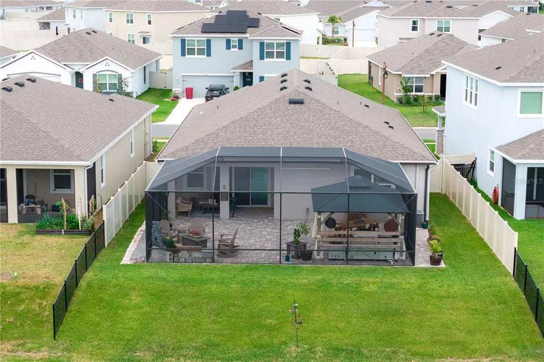
MOTIVATED OWNER TO HELP IN CLOSING COSTS Welcome to a truly special home where beautiful social spaces, thoughtful upgrades, and extraordinary outdoor living come together overlooking a peaceful natural preserve. Set on a premium homesite with expansive, uninterrupted views of nature, this beautifully maintained 3-bedroom, 2-bath home offers 1,844 square feet of comfortable, thoughtfully designed living space and is ready to enjoy from day one. Inside, the open-concept layout is ideal for both everyday living and entertaining. A welcoming sitting area provides the perfect space for morning coffee or sharing a drink with friends, while the spacious living room features a built-in electric fireplace and TV. The modern kitchen is designed for gathering, with an oversized island seating six, abundant cabinetry, a large pantry, and room for a dining table accommodating eight. The home features engineered laminate flooring throughout, ceramic tile in the bathrooms, stainless steel appliances, a remodeled laundry room, and numerous additional improvements, including whole-house gutters, an insulated two-car garage door, a whole-home water filtration system, and an additional mineral filtration system in the kitchen. Smart-home lighting can be programmed with timers and controlled by voice or smartphone. Step through the sliding doors and discover a remarkable private outdoor retreat designed for entertaining, relaxation, and enjoying nature. The spacious screened enclosure includes multiple seating areas, a beautiful fountain, fire pit, large gazebo with outdoor cooking space, and peaceful views of the surrounding preserve. This is more than a backyard—it is an extension of the home’s living and entertaining space. Host family celebrations, enjoy dinner with friends, gather around the fire, or simply have your morning coffee while watching spectacular sunrises and sunsets surrounded by greenery and nature. A rare move-in-ready opportunity where exceptional entertaining spaces, an extraordinary outdoor oasis, modern comfort, and endless views of nature create a lifestyle that truly stands apart.
| Elementary School | Middle School | High School |
|---|---|---|
| Knights-HB Elementary School | Marshall-HB Middle School | Plant City-HB High School |
| Price History | |
|---|---|
| 6/14/2026 | Listed $459,900 |
| 8/19/2026 | 3$444,900 |
| 9/8/2026 | 3$430,000 |
General Features
| Sewer | Public Sewer |
|---|---|
| Heating | Central,Electric |
| Cooling | Central Air |
| Utilities | Cable Available,Electricity Available,Sewer Available,Sprinkler Meter,Water Available |
| Roof | Shingle |
| Appliances | Dishwasher,Disposal,Dryer,Electric Water Heater,Range,Refrigerator,Washer |
| Zoning | PD |
| HOA Fee | 24 |
| Garage Spaces | 2 |
| Patio/Porch Features | Screened |
| Security Features | Smoke Detector(s) |
| Construction Materials | Concrete |
| Pets Allowed | Breed Restrictions |
| Year Built | 2024 |
| Levels | One |
| Property Subtype | Single Family Residence |
| Tax Year | 2025 |
| Ownership | Fee Simple |
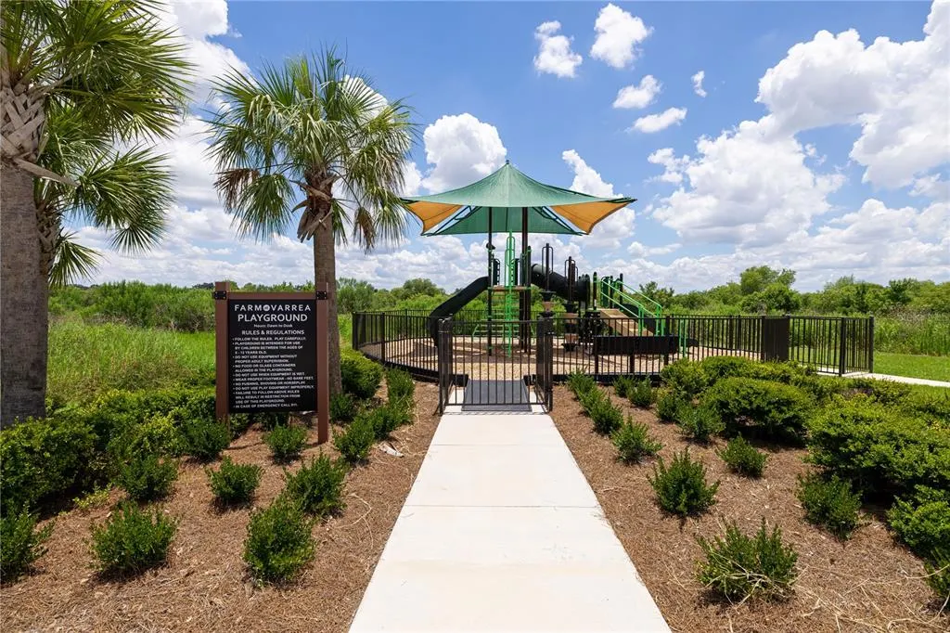
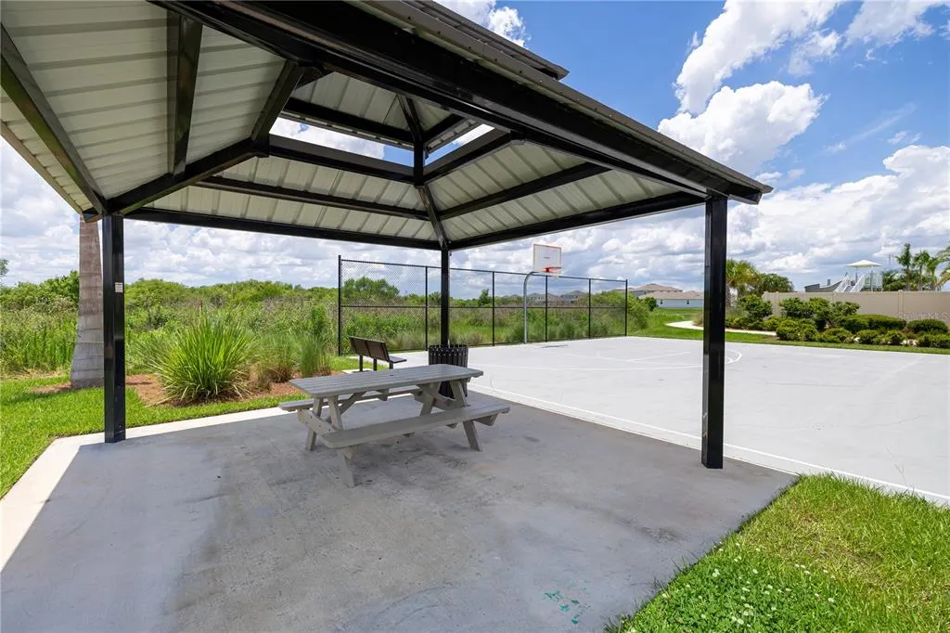
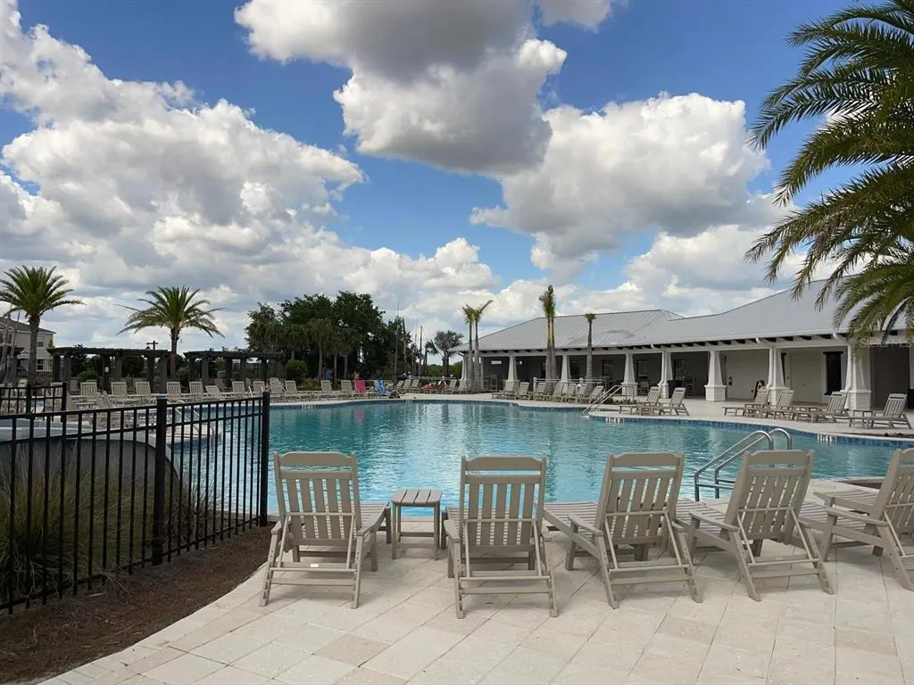
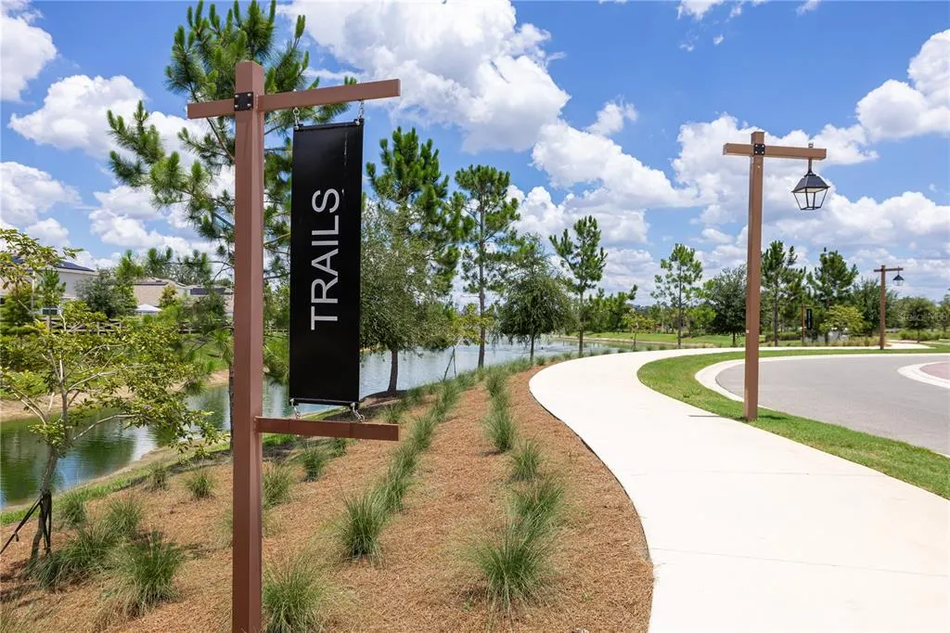
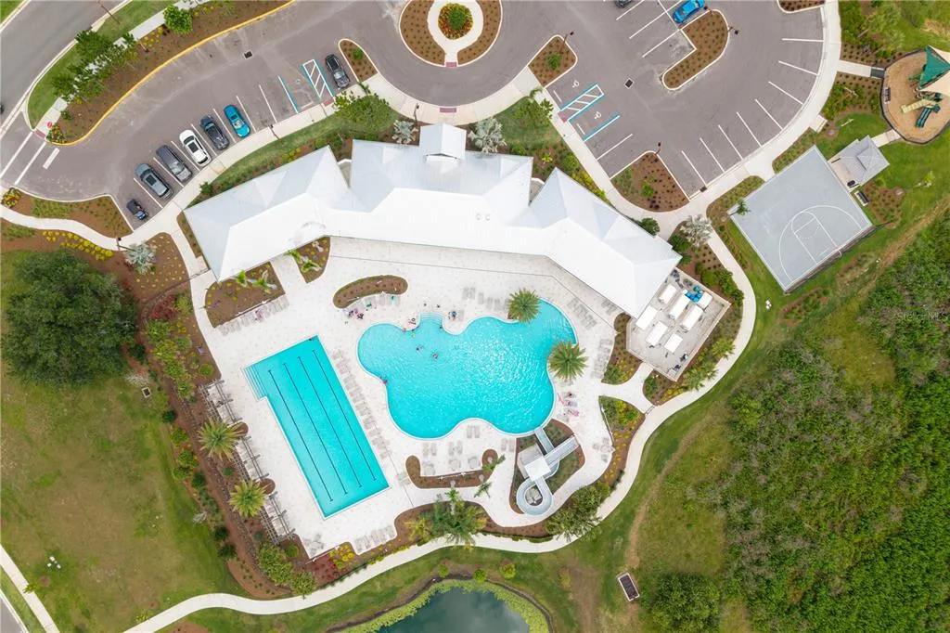
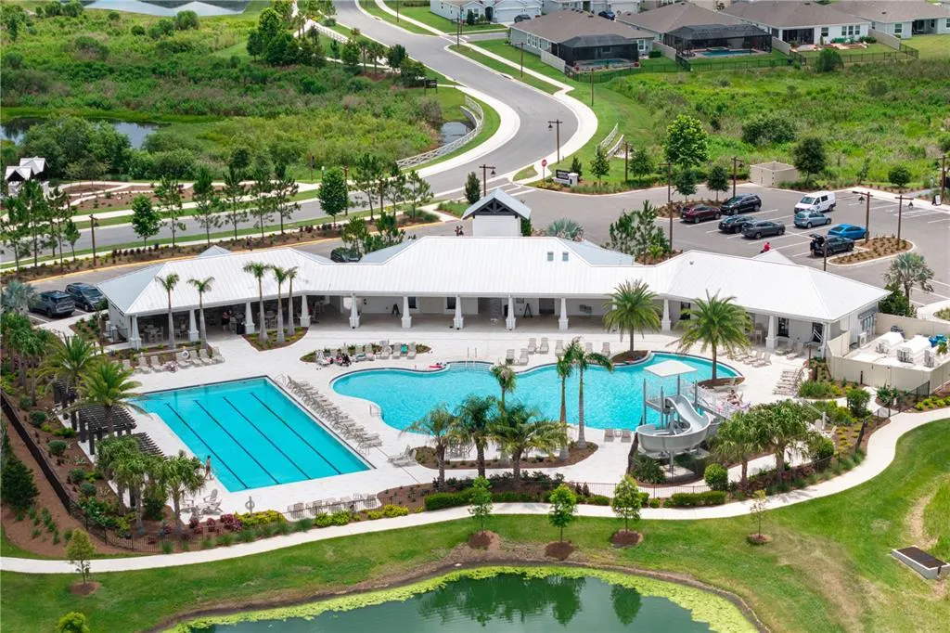
| Community Features | Clubhouse,Fitness Center,Gated Community - No Guard,Irrigation-Reclaimed Water,No Truck/RV/Motorcycle Parking,Playground,Pool,Sidewalks |
| Assoc Fee Paid Per | Quarterly |
| County | Hillsborough |
| New Construction | false |
| Property Type | Residential |
| Attached Garage | false |
| Subdivision Name | VARREA PHASE 2A |
| Facing Direction | North |
| Garage Y/N | true |
| Green Water Conservation | Irrigation-Reclaimed Water |
| Other Structures | Gazebo,Outdoor Kitchen |
| Total Rooms | 9 |
| Full Baths | 2 |
| Status | Active |
| Directions | From I-4 East or West: Take Exit 21 for Alexander Street/Plant City. Head north on Alexander Street for approximately 1.5 miles, then turn right onto Sam Allen Road. Continue on Sam Allen Road for about 3 miles and turn left into the Farm at Varrea community. Follow the community roads to Ivy Hollow Drive, then continue to 3413 Ivy Hollow Drive, Plant City, FL 33565, which will be on your left. |
| High School | Plant City-HB |
| City | PLANT CITY |
| Association Name | Acess Management / Kelsey Rodriguez |
| Senior Community Y/N | false |
| MLS Area | 33565 - Plant City |
| Lot Size Units | Square Feet |
| Lot Size Square Feet | 6891 |
| Carport Spaces | 2 |
| Carport Y/N | true |
| Listing Terms | Cash,Conventional,FHA |
| Elementary School | Knights-HB |
| Land Lease Y/N | false |
| Tax Annual Amount | 7020.18 |
| Middle/Junior High School | Marshall-HB |
| Property Condition | Completed |
| Additional Parcels Y/N | false |
| Lease Considered Y/N | true |
| Virtual Tour | https://www.zillow.com/view-imx/056930a6-d765-4860-98a6-175396daf026?setAttribution=mls&wl=true&initialViewType=pano&utm_source=dashboard |
| Building Area Units | Square Feet |
| Living Area Units | Square Feet |
| Standard Status | Active |
| Occupancy Type | Owner |
| TaxOtherAnnualAssessmentAmount | 3340 |
| Tax Lot | 276 |
| Legal Description | VARREA PHASE 2A LOT 276 |
| Minimum Lease | 8-12 Months |
| Water Access Y/N | false |
| Monthly HOA Amount | 8 |
| Water View Y/N | false |
| Flood Zone Code | X |
| In Law Suite YN | false |
| Flood Zone Code X | Yes |
| DockY/N | false |
Interior Features
| Interior Amenities | Cathedral Ceiling(s),Eating Space In Kitchen,High Ceilings,Kitchen/Family Room Combo,Living Room/Dining Room Combo,Open Floorplan,Smart Home,Solid Wood Cabinets,Thermostat,Walk-In Closet(s),Window Treatments |
|---|---|
| Flooring | Ceramic Tile,Laminate |
| Furnished Y/N | Unfurnished |
| Fireplace Features | Decorative |
| Total Stories | 1 |
| Air Conditioning Y/N | true |
| Heating Y/N | true |
| Window Features | Blinds,Window Treatments |
| Fireplace Y/N | true |
| Laundry Features | Laundry Room |
| Total Bedrooms | 3 |
| LivingAreaSource | Public Records |
| Total Baths | 2 |
Exterior Features
| Exterior Amenities | Irrigation System,Rain Gutters,Sliding Doors,Sprinkler Metered |
|---|---|
| Vegetation | Oak Trees,Wooded |
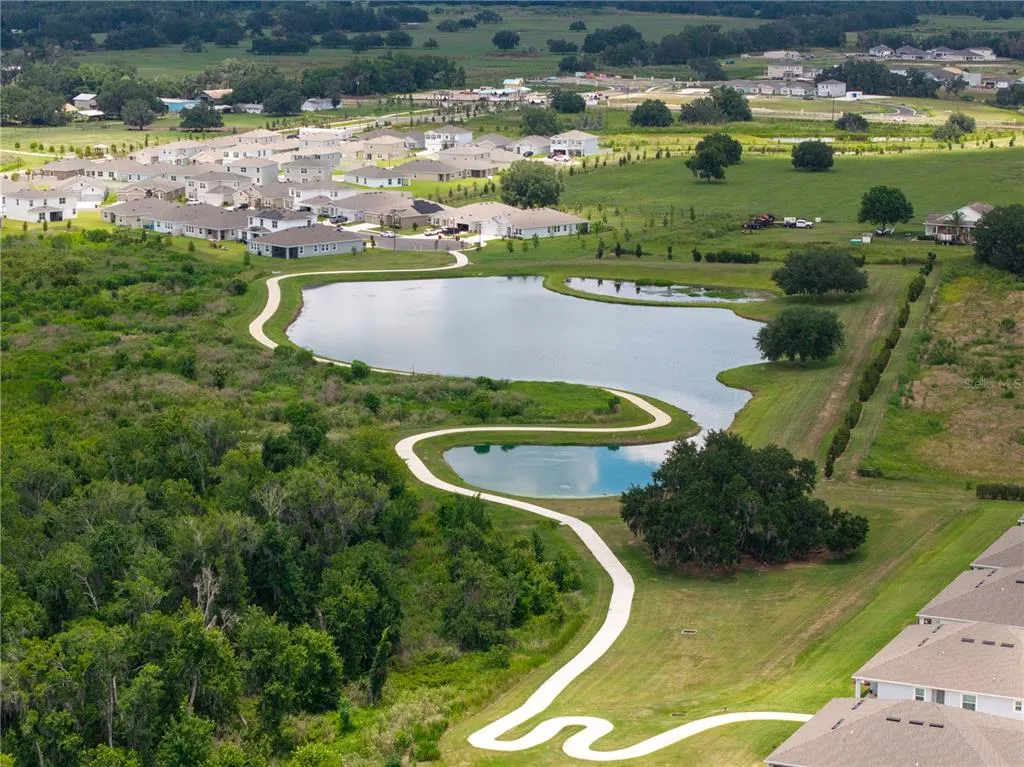
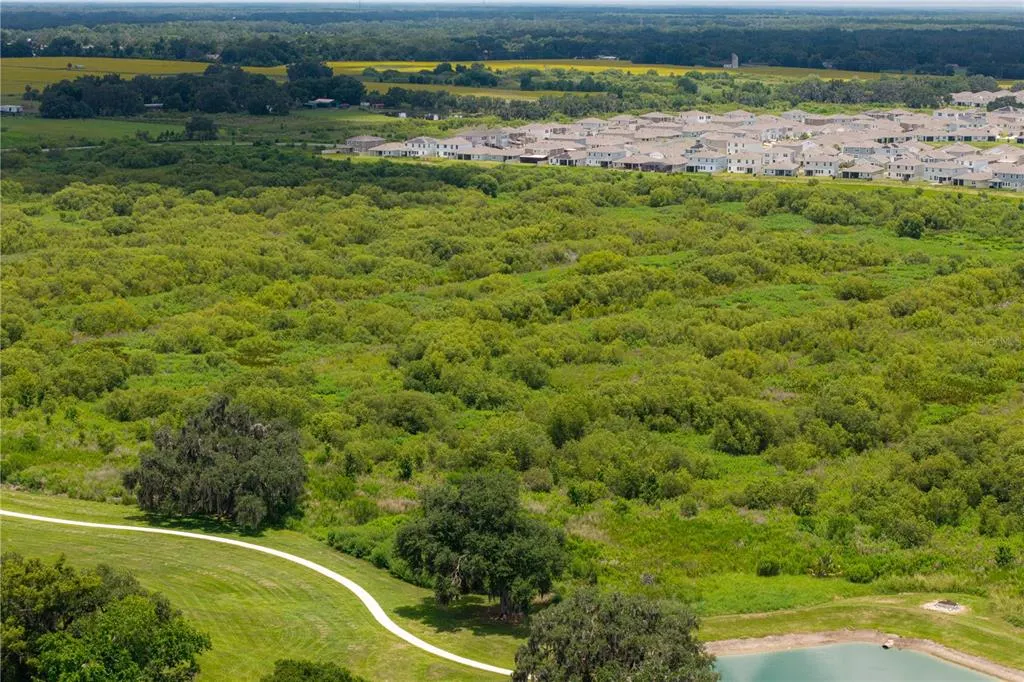
| Lot Features | Conservation Area |
| Water Source | Public |
| Lot Size Area | 6891 |
| Foundation Details | Slab |
| Spa | false |
| Building Area Total | 1844 |
| Lot Dimensions | 50 x 120 |
| Lot Size Acres | 0.14 |
| Road Surface Type | Asphalt,Concrete,Paved |
| Private Pool | false |
| Waterfront Y/N | false |
| Covered Spaces | 4 |
Amenities
- Foreclosure
- Views
- Short Sale
- New Construction
- Adult 55+
- Lease To Own
- No HOA Fees
- Furnished
- Primary On Main
- Air Conditioning
- Seller Finance
- Green
- Fixer Upper
- Horse
- Golf
- Fireplace
- Deck
- Garage
- Basement
- Pool
Property vs Single Family Average in 33565
Price
Taxes
Year Built
 Copyright © MFRMLS.com All information deemed reliable but not guaranteed. All properties are subject to prior sale, change or withdrawal. Neither listing broker(s) or information provider(s) shall be responsible for any typographical errors, misinformation, misprints and shall be held totally harmless. Listing(s) information is provided for consumers personal, non-commercial use and may not be used for any purpose other than to identify prospective properties consumers may be interested in purchasing. Information on this site was last updated Last updated on September 21, 2026 3:55 PM UTC The listing information on this page last changed on Last updated on September 21, 2026 3:55 PM UTCd. The data relating to real estate for sale on this website comes in part from the Internet Data Exchange program of MFR MLS.
All information deemed reliable but not guaranteed. All properties are subject to prior sale, change or withdrawal. Neither listing broker(s) or information provider(s) shall be responsible for any typographical errors, misinformation, misprints and shall be held totally harmless. Listing(s) information is provided for consumers personal, non-commercial use and may not be used for any purpose other than to identify prospective properties consumers may be interested in purchasing.
Updated on September 21, 2026 3:55 PM UTC
Copyright © MFRMLS.com All information deemed reliable but not guaranteed. All properties are subject to prior sale, change or withdrawal. Neither listing broker(s) or information provider(s) shall be responsible for any typographical errors, misinformation, misprints and shall be held totally harmless. Listing(s) information is provided for consumers personal, non-commercial use and may not be used for any purpose other than to identify prospective properties consumers may be interested in purchasing. Information on this site was last updated Last updated on September 21, 2026 3:55 PM UTC The listing information on this page last changed on Last updated on September 21, 2026 3:55 PM UTCd. The data relating to real estate for sale on this website comes in part from the Internet Data Exchange program of MFR MLS.
All information deemed reliable but not guaranteed. All properties are subject to prior sale, change or withdrawal. Neither listing broker(s) or information provider(s) shall be responsible for any typographical errors, misinformation, misprints and shall be held totally harmless. Listing(s) information is provided for consumers personal, non-commercial use and may not be used for any purpose other than to identify prospective properties consumers may be interested in purchasing.
Updated on September 21, 2026 3:55 PM UTC
