
Open House Thu, Oct 1st 05:30 PM - 07:00 PM - Waterfront - Golf Course - Eco Friendly














Address
4914 Lighthouse Bay Lane, BRADENTON, FL
Price
$ 970,000
Property Attributes
- MLS#A4707388
- TypeSingle Family
- Listing Status Active
- CountyManatee
- CityBRADENTON
- AreaBradenton/Lakewood Ranch Area
- NeighborhoodLORRAINE LAKES PH I
- Zip34211
- StyleSingle Family Residence
- Year Built2021
- Taxes$ 10145
- Price$ 970,000
- Bedrooms3
- Full Bathrooms3
- Half Bathrooms2
- Sqr Footage2787
- Lot Size0.33 Acres
Data Source:
Stellar MLS
Property Description
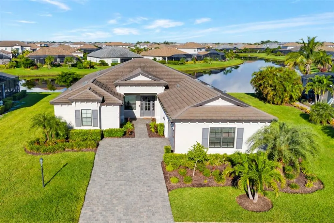
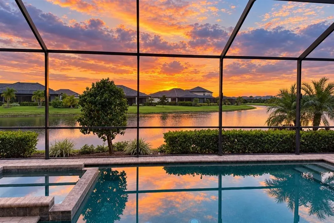
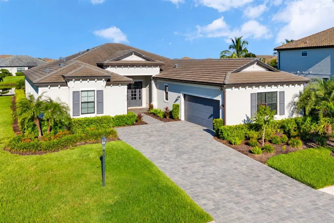
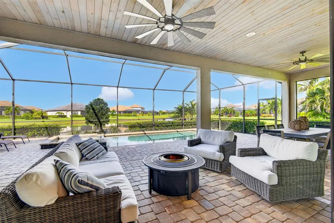
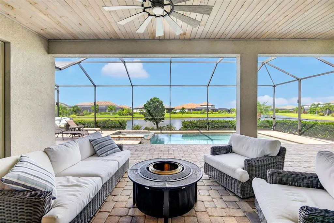
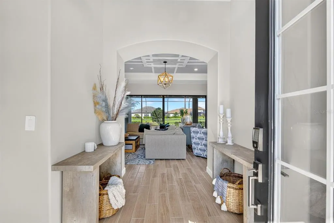
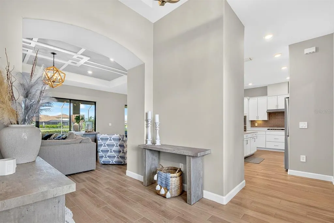
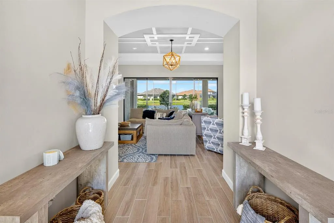
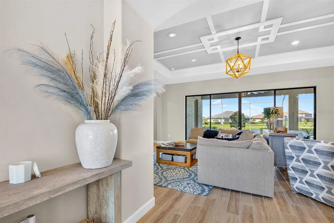
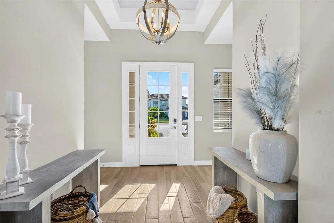
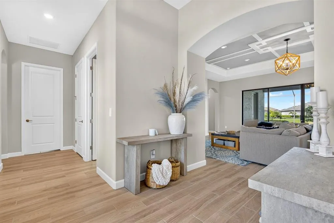
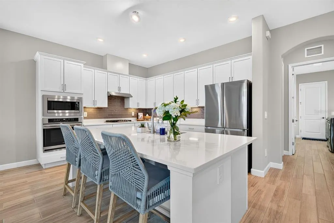
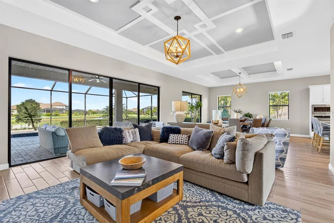
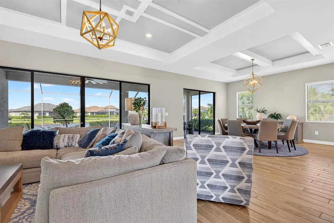
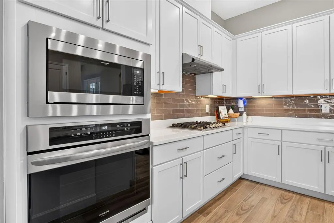
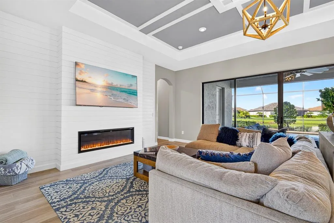
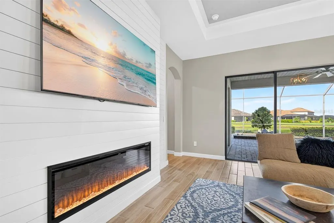
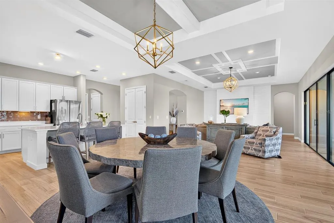
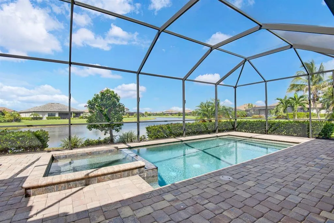
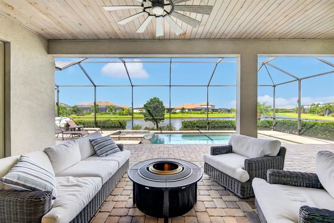
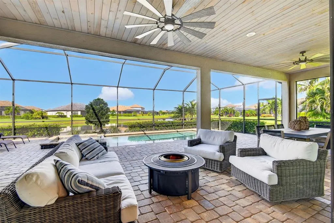
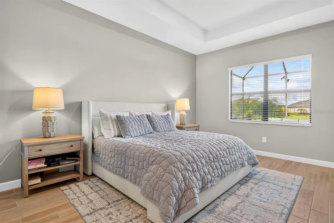
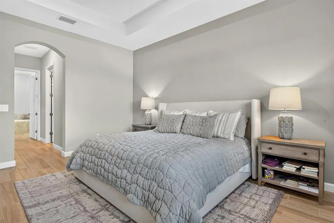
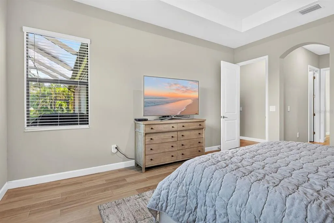
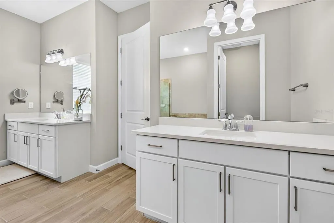
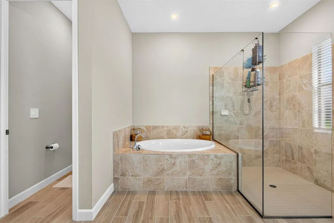
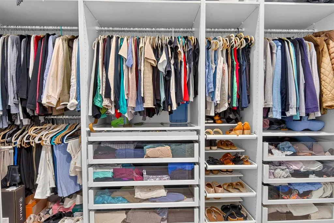
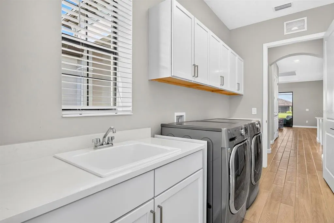
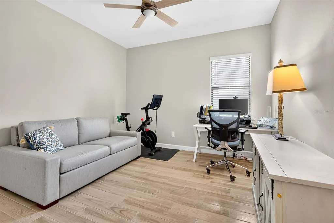
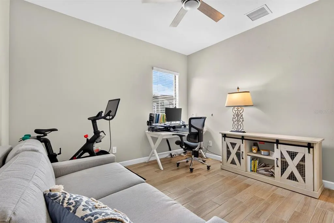
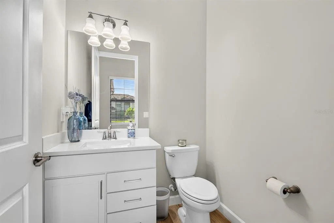
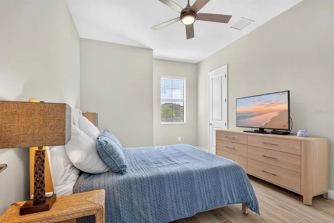
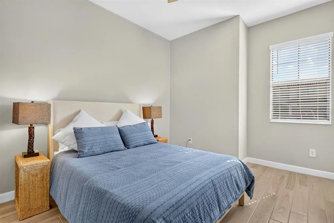
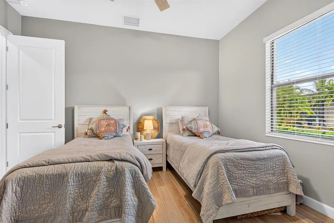
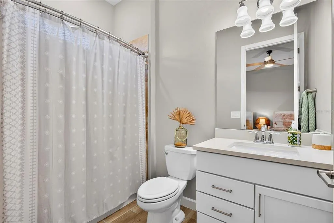
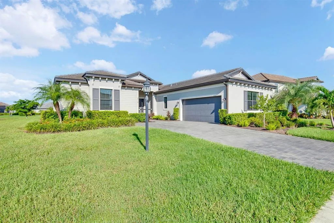
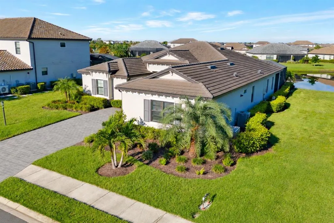
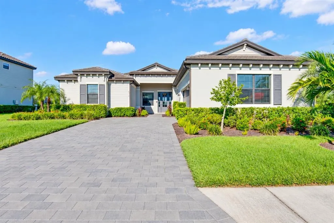
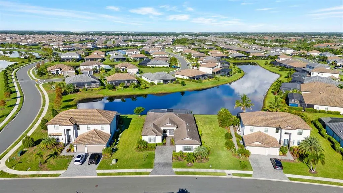
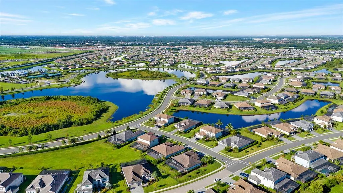
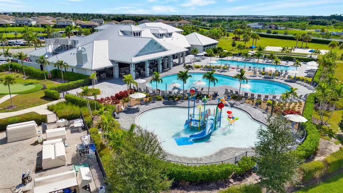
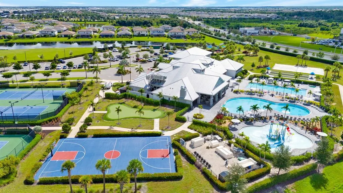
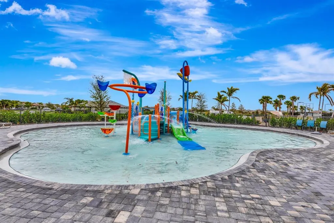
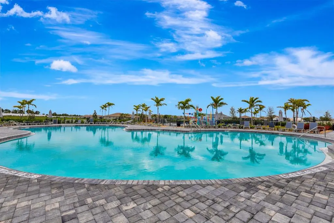
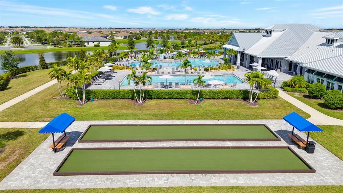
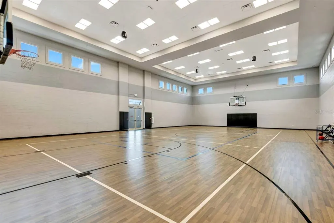
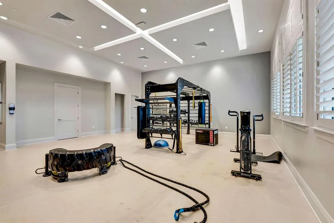
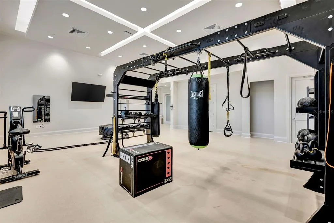
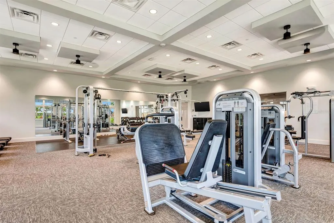
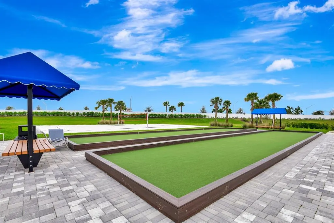
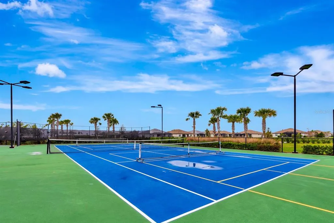
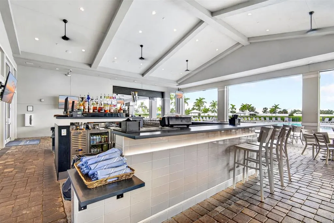
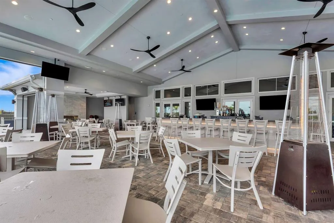
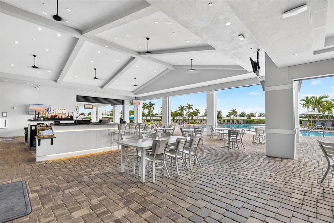
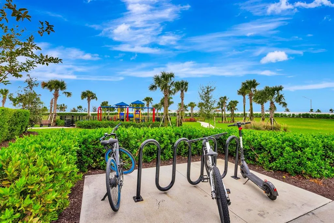
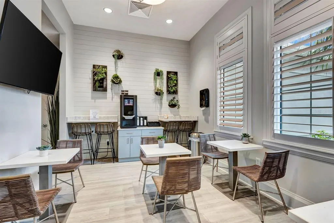
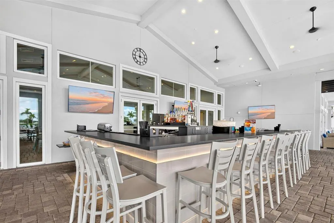
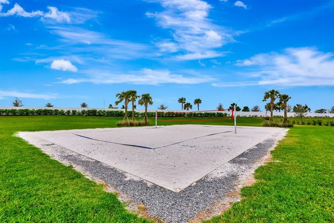
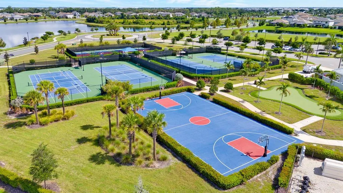
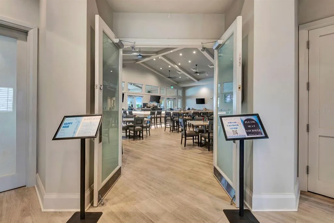
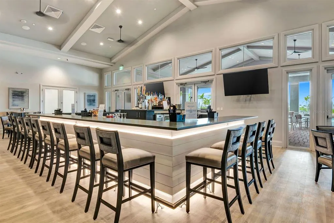
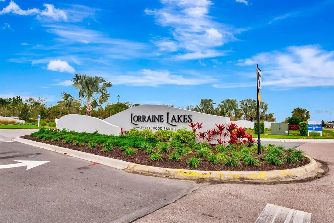
Welcome to 4914 Lighthouse Bay Lane, situated on one of the most desirable premium WATERFRONT lots in Lorraine Lakes! Beautiful lake views, a PRIVATE POOL and SPA, and impeccable care make this home an exceptional opportunity to enjoy the Lakewood Ranch lifestyle without waiting to build. Set on ONE-THIRD OF AN ACRE in this gated, NATURAL GAS community, this beautifully maintained 69’ ESTATE HOME brings together space, style, and an outstanding waterfront setting. Built in 2021, the Agostino II floor plan offers 2,796 square feet of thoughtfully designed, single-story living with 3 bedrooms, 3 full baths and 2 half baths, a dedicated den/office that can easily be converted into a 4th bedroom, and a two-car side-entry garage. A WHOLE-HOUSE KOHLER GENERATOR provides added peace of mind. MULTIPLE TRAY CEILINGS add architectural depth and elegance, while thoughtfully designed accent walls, wood-look tile, and a striking shiplap fireplace wall create a warm, beautifully finished interior. The GOURMET KITCHEN features white cabinetry, stainless steel appliances, a generous island with seating, and ample workspace, connecting seamlessly to the dining area and spacious great room. Expansive sliding glass doors showcase the lake views and bring the indoor and outdoor living spaces together. Step outside to your own poolside retreat, where a spacious screened lanai, private pool, and spa overlook the water. Whether you’re enjoying morning coffee under the covered lanai, hosting dinner outdoors, or unwinding in the spa, this setting makes everyday living feel like a getaway. The addition of a unique OUTDOOR POOL BATH offers exceptional convenience, allowing guests to enjoy the pool area without having to enter the main living spaces. Inside, the split-bedroom layout provides privacy and comfortable separation for residents and guests. The primary suite features a beautifully finished closet with BUILT-IN STORAGE, adding thoughtful organization and everyday convenience. Lorraine Lakes offers community amenities for residents of all ages, extending the experience beyond your front door. The neighborhood features 24/7 gate attendants and security patrols, while the HOA maintains the lawn and sprinkler system for added convenience. At the heart of the community is a 25,000-square-foot clubhouse with a resort-style pool, lap pool, splash pad area for little ones, on-site restaurant with indoor and outdoor full bars, indoor full-sized basketball court, fully equipped fitness center with TRX equipment, yoga, pickleball, tennis, cornhole, golf putting green, and numerous resident events. Be sure to see the Virtual 3-D tour for an immersive look at this exceptional home. Nearby golf courses, shopping, dining, and recreation put the best of Lakewood Ranch within reach, while Sarasota’s cultural attractions and beautiful Gulf Coast beaches offer even more to explore. A premium lake-view setting, beautifully maintained interiors, a unique outdoor pool bath, and your own private pool and spa - why wait to build when everything you’ve been looking for is ready to enjoy?
| Elementary School | Middle School | High School |
|---|---|---|
| Gullett Elementary Elementary School | Dr Mona Jain Middle Middle School | Lakewood Ranch High High School |
| Price History | |
|---|---|
| 9/26/2026 | Listed $970,000 |
General Features
| Sewer | Public Sewer |
|---|---|
| Heating | Central |
| Cooling | Central Air |
| Utilities | Cable Connected,Electricity Connected,Natural Gas Connected,Public,Sewer Connected,Sprinkler Recycled,Street Lights,Underground Utilities,Water Connected |
| Roof | Tile |
| Appliances | Built-In Oven,Convection Oven,Cooktop,Dishwasher,Disposal,Dryer,Exhaust Fan,Freezer,Gas Water Heater,Ice Maker,Microwave,Range,Range Hood,Refrigerator,Tankless Water Heater,Washer |
| Zoning | PDMU |
| HOA Fee | 436 |
| Garage Spaces | 2 |
| Association Fee Includes | 24-Hour Guard,Common Area Taxes,Community Pool,Fidelity Bond,Internet,Maintenance Grounds,Manager,Pool Maintenance,Private Road,Recreational Facilities,Security |
| Patio/Porch Features | Covered,Enclosed |
| Pool Features | Gunite,Heated,In Ground,Lighting |
| Construction Materials | Block |
| Pets Allowed | Cats OK,Dogs OK,Yes |
| Year Built | 2021 |
| View | Pool,Water |
| Levels | One |
| Property Subtype | Single Family Residence |
| Tax Year | 2025 |
| Ownership | Fee Simple |
| Waterfront Features | Pond |
| Community Features | Clubhouse,Community Mailbox,Deed Restrictions,Dog Park,Fitness Center,Gated Community - Guard,Golf Carts OK,Irrigation-Reclaimed Water,Park,Playground,Pool,Restaurant,Sidewalks,Tennis Court(s) |
| Assoc Fee Paid Per | Monthly |
| County | Manatee |
| New Construction | false |
| Property Type | Residential |
| Association Amenities | Basketball Court,Clubhouse,Fitness Center,Gated,Park,Pickleball Court(s),Playground,Pool,Recreation Facilities,Shuffleboard Court,Spa/Hot Tub,Tennis Court(s),Trail(s) |
| Attached Garage | true |
| Energy Efficient | Appliances,Construction,HVAC,Roof,Thermostat,Water Heater |
| Subdivision Name | LORRAINE LAKES PH I |
| Facing Direction | East |
| Garage Y/N | true |
| Green Water Conservation | Irrigation-Reclaimed Water |
| Total Rooms | 8 |
| Full Baths | 3 |
| Status | Active |
| Directions | From I-75, take Exit 217 and head east on State Road 70. Turn left onto Uihlein Road, then left onto Westport Drive to enter Lorraine Lakes through the main guarded entrance. After checking in at the gate, continue to Silver Sky Circle, then follow it to Lighthouse Bay Lane. Proceed to 4914 Lighthouse Bay Lane. |
| High School | Lakewood Ranch High |
| City | BRADENTON |
| Association Name | ICON Management Services / Stephen Hatton |
| Senior Community Y/N | false |
| MLS Area | 34211 - Bradenton/Lakewood Ranch Area |
| Lot Size Units | Square Feet |
| Lot Size Square Feet | 14179 |
| Carport Y/N | false |
| Listing Terms | Cash,Conventional,VA Loan |
| Spa Features | Heated,In Ground |
| Elementary School | Gullett Elementary |
| Land Lease Y/N | false |
| Tax Annual Amount | 10145 |
| Home Warranty Y/N | false |
| Middle/Junior High School | Dr Mona Jain Middle |
| Additional Parcels Y/N | false |
| Lease Considered Y/N | true |
| Virtual Tour | https://re-photography-bradenton.aryeo.com/videos/01a0a669-f73e-722c-88a6-8690ded86dcb |
| Building Area Units | Square Feet |
| Living Area Units | Square Feet |
| Standard Status | Active |
| Occupancy Type | Owner |
| TaxOtherAnnualAssessmentAmount | 2357 |
| Tax Lot | 95 |
| Virtual Tour | https://re-photography-bradenton.aryeo.com/sites/eojpqxmv/unbranded |
| Legal Description | LOT 95, LORRAINE LAKES PH I PI #5812.0475/9 |
| Water View | Pond |
| Water Access Type | Pond |
| Pet Size Limit | Extra Large (101+ Lbs.) |
| Minimum Lease | 1 Month |
| Water Access Y/N | true |
| Monthly HOA Amount | 436 |
| Additional Rooms | Den/Library/Office,Family Room,Great Room |
| Water View Y/N | true |
| Flood Zone Code | X |
| In Law Suite YN | false |
| Flood Zone Code X | Yes |
| DockY/N | false |
Interior Features
| Interior Amenities | Built-in Features,Ceiling Fan(s),High Ceilings,Open Floorplan,Solid Wood Cabinets,Split Bedroom,Stone Counters,Thermostat,Tray Ceiling(s),Walk-In Closet(s),Window Treatments |
|---|---|
| Flooring | Ceramic Tile,Epoxy,Tile |
| Furnished Y/N | Unfurnished |
| Air Conditioning Y/N | true |
| Heating Y/N | true |
| Fireplace Y/N | false |
| Half Baths | 2 |
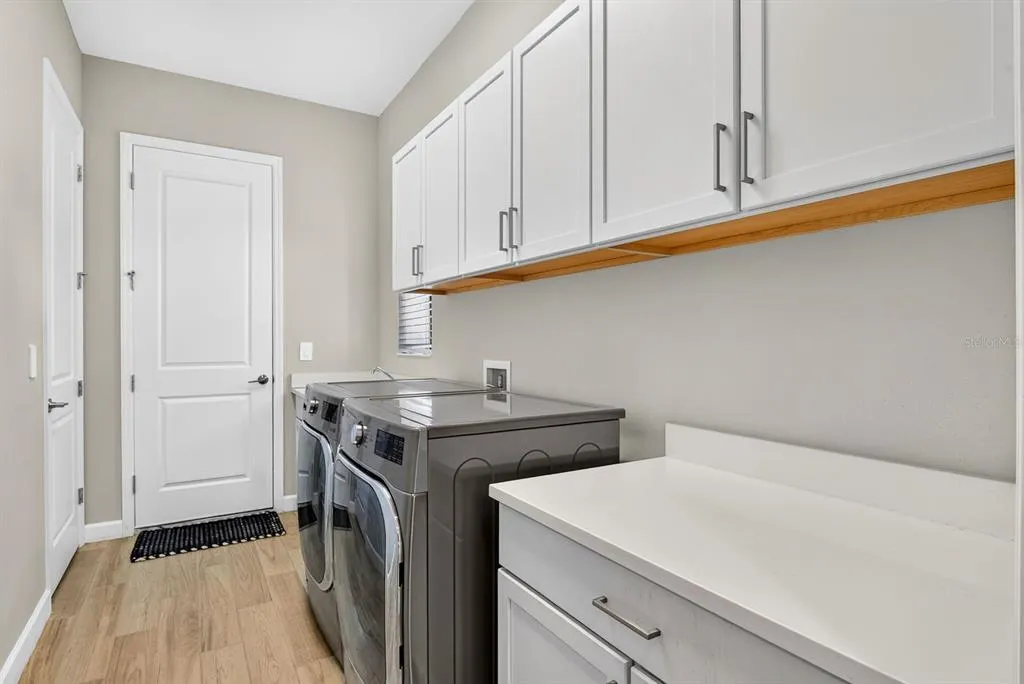
| Laundry Features | Electric Dryer Hookup,Gas Dryer Hookup,Inside,Laundry Room,Washer Hookup |
| Total Bedrooms | 3 |
| LivingAreaSource | Public Records |
| Total Baths | 5 |
Exterior Features
| Exterior Amenities | Hurricane Shutters,Irrigation System,Private Yard,Rain Gutters,Sidewalk,Sliding Doors,Sprinkler Metered,Storage |
|---|---|
| Parking Features | Covered,Driveway,Garage Door Opener,Golf Cart Parking |
| Lot Features | Landscaped,Near Golf Course |
| Water Source | Public |
| Lot Size Area | 14179 |
| Foundation Details | Block,Slab |
| Spa | true |
| Building Area Total | 3827 |
| Lot Dimensions | 97 x 135 x 112 x 135 |
| Lot Size Acres | 0.33 |
| Road Surface Type | Asphalt,Paved |
| Private Pool | true |
| Waterfront Y/N | true |
| Covered Spaces | 2 |
Amenities
- Foreclosure
- Views
- Short Sale
- New Construction
- Adult 55+
- Lease To Own
- No HOA Fees
- Furnished
- Primary On Main
- Air Conditioning
- Seller Finance
- Green
- Fixer Upper
- Horse
- Golf
- Fireplace
- Deck
- Garage
- Basement
- Pool
Property vs Single Family Average in 34211
Price
Taxes
Year Built
 Copyright © MFRMLS.com All information deemed reliable but not guaranteed. All properties are subject to prior sale, change or withdrawal. Neither listing broker(s) or information provider(s) shall be responsible for any typographical errors, misinformation, misprints and shall be held totally harmless. Listing(s) information is provided for consumers personal, non-commercial use and may not be used for any purpose other than to identify prospective properties consumers may be interested in purchasing. Information on this site was last updated Last updated on September 26, 2026 2:09 PM UTC The listing information on this page last changed on Last updated on September 26, 2026 2:09 PM UTCd. The data relating to real estate for sale on this website comes in part from the Internet Data Exchange program of MFR MLS.
All information deemed reliable but not guaranteed. All properties are subject to prior sale, change or withdrawal. Neither listing broker(s) or information provider(s) shall be responsible for any typographical errors, misinformation, misprints and shall be held totally harmless. Listing(s) information is provided for consumers personal, non-commercial use and may not be used for any purpose other than to identify prospective properties consumers may be interested in purchasing.
Updated on September 26, 2026 2:09 PM UTC
Copyright © MFRMLS.com All information deemed reliable but not guaranteed. All properties are subject to prior sale, change or withdrawal. Neither listing broker(s) or information provider(s) shall be responsible for any typographical errors, misinformation, misprints and shall be held totally harmless. Listing(s) information is provided for consumers personal, non-commercial use and may not be used for any purpose other than to identify prospective properties consumers may be interested in purchasing. Information on this site was last updated Last updated on September 26, 2026 2:09 PM UTC The listing information on this page last changed on Last updated on September 26, 2026 2:09 PM UTCd. The data relating to real estate for sale on this website comes in part from the Internet Data Exchange program of MFR MLS.
All information deemed reliable but not guaranteed. All properties are subject to prior sale, change or withdrawal. Neither listing broker(s) or information provider(s) shall be responsible for any typographical errors, misinformation, misprints and shall be held totally harmless. Listing(s) information is provided for consumers personal, non-commercial use and may not be used for any purpose other than to identify prospective properties consumers may be interested in purchasing.
Updated on September 26, 2026 2:09 PM UTC
