
Open House Sun, Sep 27th 01:00 PM - 04:00 PM - Views - Golf Course - Primary on Main
















Address
6802 Drewrys Bluff, BRADENTON, FL
Price
$ 750,000
Property Attributes
- MLS#A4706692
- TypeSingle Family
- Listing Status Active
- CountyManatee
- CityBRADENTON
- AreaBradenton/Braden River/Lakewood Rch
- NeighborhoodTARA PH I
- Zip34203
- StyleSingle Family Residence
- Year Built1990
- Taxes$ 7964
- Price$ 750,000
- Bedrooms3
- Full Bathrooms3
- Half Bathrooms0
- Sqr Footage2868
- Lot Size0.29 Acres
Data Source:
Stellar MLS
Property Description
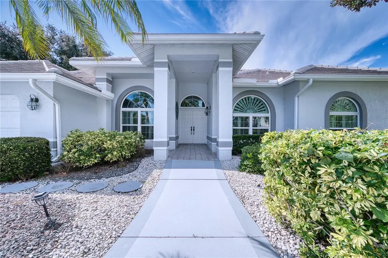
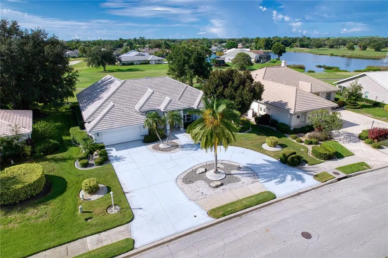
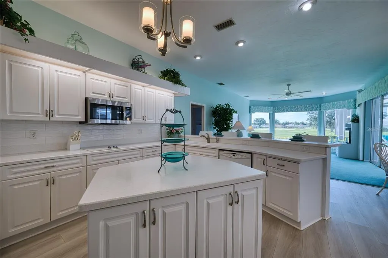
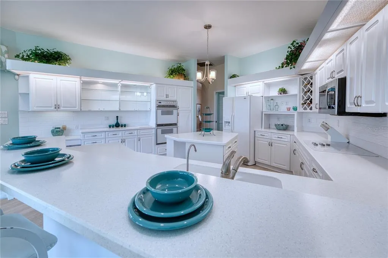
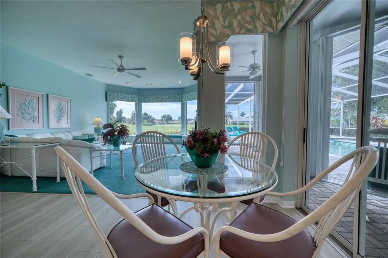
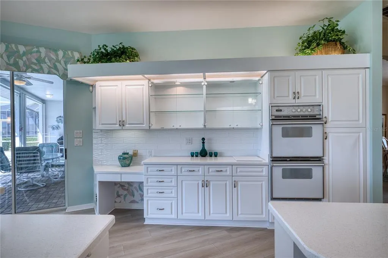
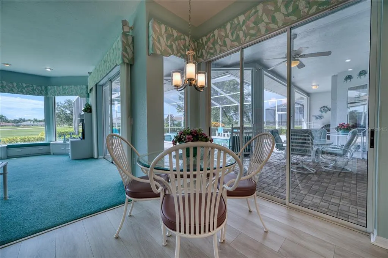
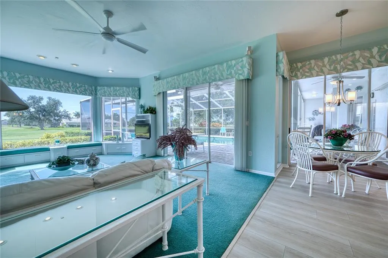
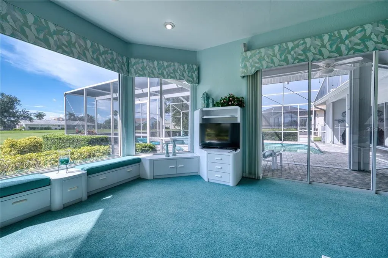
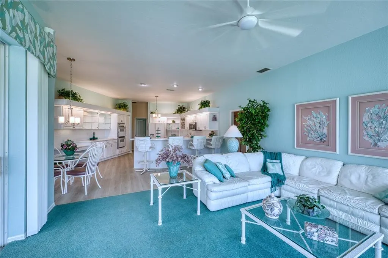
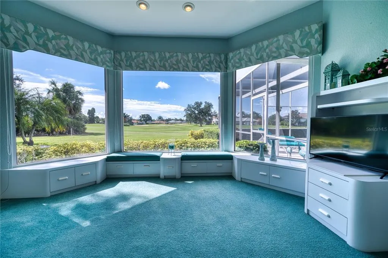
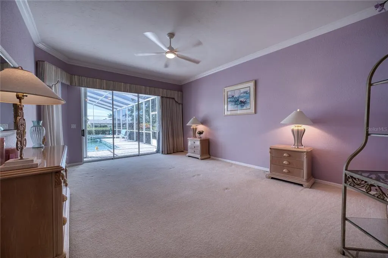
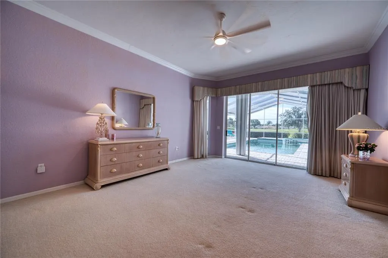
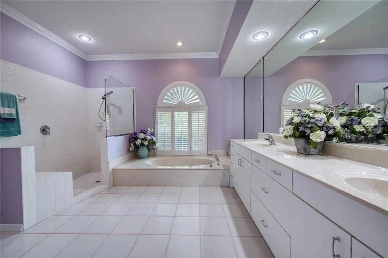
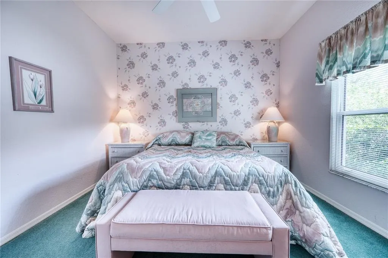
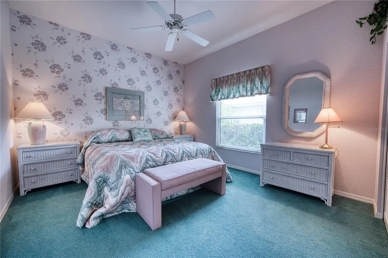
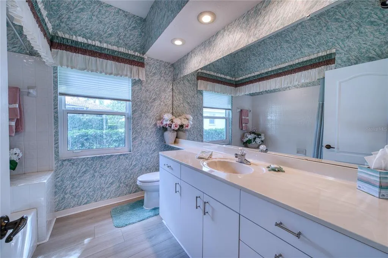
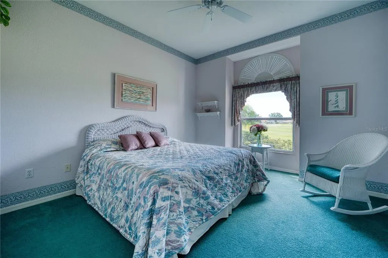
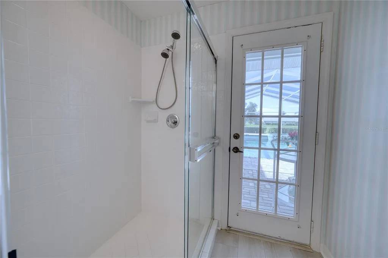
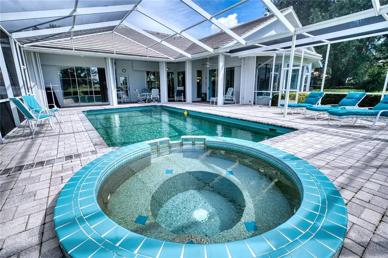
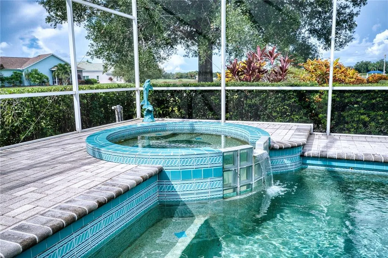
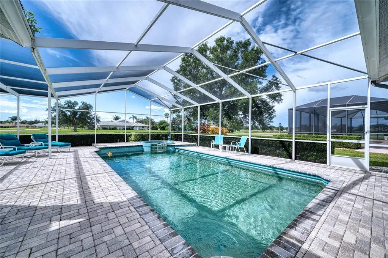
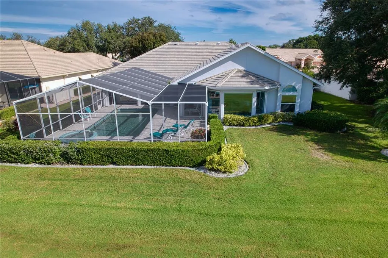
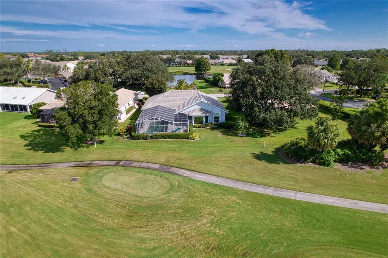
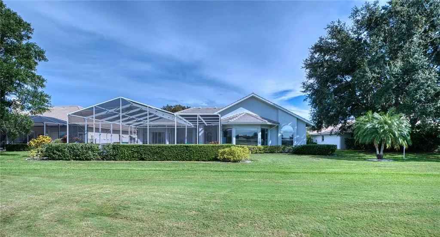
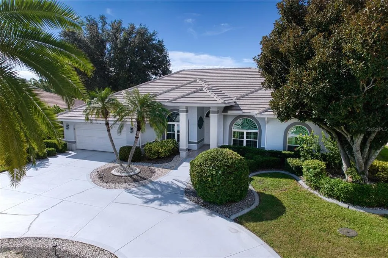
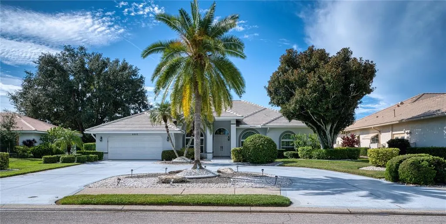
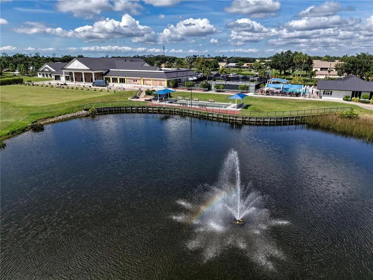
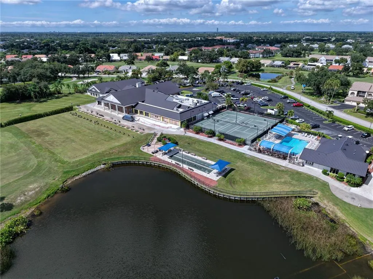
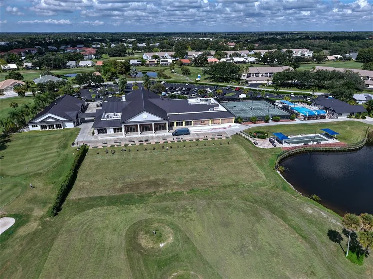
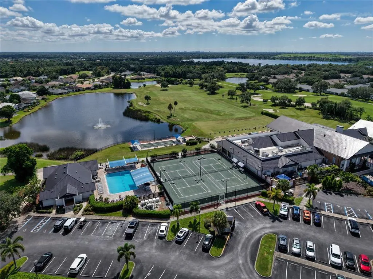
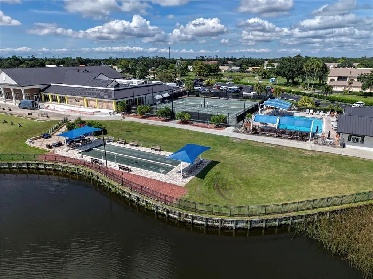
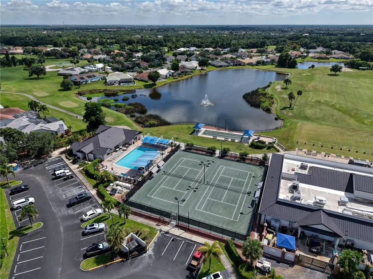
GOLF, LIFESTYLE & LOCATION! Welcome to this beautifully maintained 3-bedroom, 3-bath single-family home in the sought-after Tara Golf & Country Club, complete with a Class A Golf Membership and no CDD fees! Located just 200 yards from the clubhouse with a view of the 10th hole, this home was designed for both entertaining and comfortable everyday living. The home features a dedicated office/den and a host of important updates. Recent improvements include a new electrical panel (2025), new A/C, a reverse osmosis water system, a whole-house water softener (2024), and luxury plank vinyl flooring (2023). The pool cage was rescreened in 2022. The roof was replaced in 2017, as well as new hurricane windows across the front of the home, providing peace of mind. Enjoy the resort-style lifestyle Tara Golf & Country Club has to offer, including an 18-hole, par-72 golf course, driving range, putting greens, pro shop, Har-Tru tennis courts, pickleball courts, bocce ball courts, a fitness center, and community pool with spa. Dining options include the elegant Main Dining Room for special occasions and the casual Grille Room for relaxed meals. Sunday Brunch is open to the public and offers an assortment of delicious options. There is a wide variety of club activities—including bridge, card games, mahjong, and trivia—making it easy to connect and make new friends. Ideally located just 15 minutes from University Town Center Mall, 20 minutes from Sarasota-Bradenton International Airport, and within 20 miles of the Gulf Coast beaches. This home offers the perfect combination of active country club living and convenience to all that southwest Florida has to offer. Come enjoy the Tara lifestyle and make this exceptional home your own.
| Elementary School | Middle School | High School |
|---|---|---|
| Tara Elementary Elementary School | Braden River Middle Middle School | Braden River High High School |
| Price History | |
|---|---|
| 9/26/2026 | Listed $750,000 |
General Features
| Sewer | Public Sewer |
|---|---|
| Heating | Central,Electric |
| Cooling | Central Air |
| Utilities | Cable Available,Electricity Connected,Sewer Connected,Underground Utilities,Water Connected |
| Roof | Tile |
| Appliances | Built-In Oven,Cooktop,Dishwasher,Disposal,Dryer,Electric Water Heater,Kitchen Reverse Osmosis System,Microwave,Refrigerator,Washer |
| Zoning | PDR |
| HOA Fee | 548 |
| Garage Spaces | 2 |
| Association Fee Includes | Cable TV,Community Pool,Internet,Recreational Facilities |
| Patio/Porch Features | Rear Porch,Screened |
| Pool Features | Heated,In Ground |
| Construction Materials | Block,Stucco |
| Pets Allowed | Yes |
| Year Built | 1990 |
| View | Golf Course |
| Levels | One |
| Property Subtype | Single Family Residence |
| Tax Year | 2025 |
| Ownership | Fee Simple |
| Community Features | Association Recreation - Owned,Clubhouse,Deed Restrictions,Fitness Center,Golf Carts OK,Pool,Restaurant,Sidewalks,Tennis Court(s) |
| Assoc Fee Paid Per | Monthly |
| County | Manatee |
| New Construction | false |
| Property Type | Residential |
| Association Amenities | Cable TV,Clubhouse,Fitness Center,Golf Course,Pickleball Court(s),Pool,Spa/Hot Tub,Tennis Court(s) |
| Attached Garage | true |
| Subdivision Name | TARA PH I |
| Facing Direction | North |
| Garage Y/N | true |
| Total Rooms | 11 |
| Full Baths | 3 |
| Status | Active |
| Directions | From I75, take Exit 217 (SR 70) West to South on Tara Blvd. Drewyrs Bluff will be the second street on your right. 6802 Drewyrs Bluff will be the second house on your left. |
| High School | Braden River High |
| City | BRADENTON |
| Association Name | Kaitlyn Morkus CMCA |
| Senior Community Y/N | false |
| MLS Area | 34203 - Bradenton/Braden River/Lakewood Rch |
| Lot Size Units | Square Feet |
| Lot Size Square Feet | 12720 |
| Carport Y/N | false |
| Listing Terms | Cash,Conventional,FHA |
| Spa Features | Heated,In Ground |
| Elementary School | Tara Elementary |
| Land Lease Y/N | false |
| Tax Annual Amount | 7964 |
| Middle/Junior High School | Braden River Middle |
| Additional Parcels Y/N | false |
| Lease Considered Y/N | true |
| Virtual Tour | https://photos.smugmug.com/Pages/MLS-Videos/i-QHrzH5k/0/Mgj4vp5bdC5Z9JzrqJsLCqwCqt7qFq5qWPjhsrrXB/1920/20260923%206802%20Drewrys%20Bluff-1920.mp4 |
| Building Area Units | Square Feet |
| Living Area Units | Square Feet |
| Standard Status | Active |
| Occupancy Type | Vacant |
| Tax Lot | 39 |
| Legal Description | LOT 39, TARA PHASE I, UNIT 2, SUB, TOGETHER WITH: A TRIANGULAR SHAPED PORTION OF LOT 40, PHASE I, UNIT 2, MORE PARTICULARLY DESC AS FOLLOWS: COM AT THE SE COR OF SD LOT 40 FOR A POB; TH N 06 DEG 03 MIN 02 SEC E, ALG THE E LN OF SD LOT 40 (ALSO BEING THE W LN OF LOT 39, OF SD TARA PHASE I, UNIT 2), A DIST OF 138.27 FT TO THE INTERSECTION WITH THE SLY R/W OF DREWRY'S BLUFF, A 50 FT WIDE PUBLIC R/W AS SHOWN ON SD PLAT OF TARA PHASE I, UNIT 2 SD PT BEING ON THE ARC OF A CURVE WHOSE RADIUS PT LIES N 06 DEG 03 MIN 02 SEC E, 725.00 FT; TH RUN NWLY ALG THE ARC OF SD CURVE AND SD SLY R/W, THRU A C/A OF 00 DEG 05 MIN 50 SEC, 1.23 FT; TH S 05 DEG 32 MIN 27 SEC W, A DIST OF 138.28 FT TO THE POB; TOGETHER WITH A CLASS "A" MEMBERSHIP IN THE TARA GOLF & |
| Minimum Lease | 1 Month |
| Water Access Y/N | false |
| Monthly HOA Amount | 548 |
| Additional Rooms | Den/Library/Office,Family Room,Inside Utility |
| Water View Y/N | false |
| Flood Zone Code | X |
| In Law Suite YN | false |
| Flood Zone Code X | Yes |
Interior Features
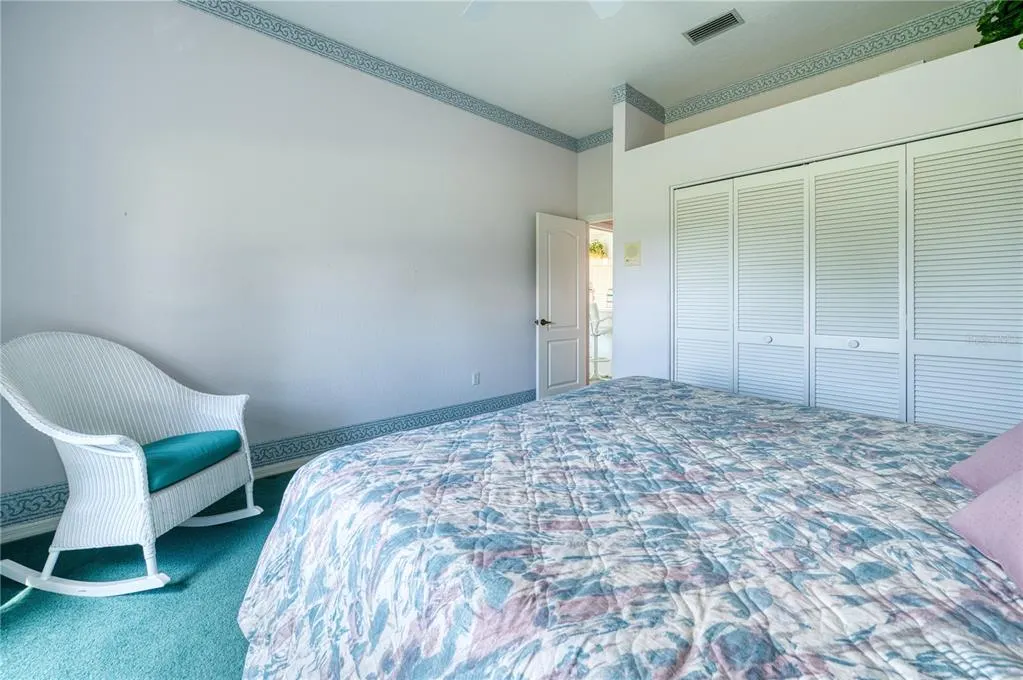
| Interior Amenities | Eating Space In Kitchen,Kitchen/Family Room Combo,Living Room/Dining Room Combo,Primary Bedroom Main Floor,Solid Surface Counters,Split Bedroom,Walk-In Closet(s),Window Treatments |
|---|---|
| Flooring | Carpet,Tile,Vinyl |
| Furnished Y/N | Unfurnished |
| Total Stories | 1 |
| Air Conditioning Y/N | true |
| Heating Y/N | true |
| Window Features | Blinds,Drapes,Shades,Shutters,Window Treatments |
| Fireplace Y/N | false |
| Laundry Features | Inside,Laundry Room |
| Total Bedrooms | 3 |
| LivingAreaSource | Public Records |
| Total Baths | 3 |
Exterior Features
| Exterior Amenities | Hurricane Shutters,Irrigation System,Sidewalk,Sliding Doors |
|---|---|
| Parking Features | Circular Driveway,Garage Door Opener,Golf Cart Parking |
| Lot Features | On Golf Course,Oversized Lot,Sidewalk |
| Water Source | Public |
| Lot Size Area | 12720 |
| Foundation Details | Slab |
| Spa | true |
| Building Area Total | 3856 |
| Lot Size Acres | 0.29 |
| Road Surface Type | Paved,Asphalt |
| Private Pool | true |
| Waterfront Y/N | false |
| Covered Spaces | 2 |
| Road Frontage Type | Street Paved |
| Road Responsibility | Public Maintained Road |
Amenities
- Foreclosure
- Views
- Short Sale
- New Construction
- Adult 55+
- Lease To Own
- No HOA Fees
- Furnished
- Primary On Main
- Air Conditioning
- Seller Finance
- Green
- Fixer Upper
- Horse
- Golf
- Fireplace
- Deck
- Garage
- Basement
- Pool
Property vs Single Family Average in 34203
Price
Taxes
Year Built
 Copyright © MFRMLS.com All information deemed reliable but not guaranteed. All properties are subject to prior sale, change or withdrawal. Neither listing broker(s) or information provider(s) shall be responsible for any typographical errors, misinformation, misprints and shall be held totally harmless. Listing(s) information is provided for consumers personal, non-commercial use and may not be used for any purpose other than to identify prospective properties consumers may be interested in purchasing. Information on this site was last updated Last updated on September 26, 2026 2:09 PM UTC The listing information on this page last changed on Last updated on September 26, 2026 2:09 PM UTCd. The data relating to real estate for sale on this website comes in part from the Internet Data Exchange program of MFR MLS.
All information deemed reliable but not guaranteed. All properties are subject to prior sale, change or withdrawal. Neither listing broker(s) or information provider(s) shall be responsible for any typographical errors, misinformation, misprints and shall be held totally harmless. Listing(s) information is provided for consumers personal, non-commercial use and may not be used for any purpose other than to identify prospective properties consumers may be interested in purchasing.
Updated on September 26, 2026 2:09 PM UTC
Copyright © MFRMLS.com All information deemed reliable but not guaranteed. All properties are subject to prior sale, change or withdrawal. Neither listing broker(s) or information provider(s) shall be responsible for any typographical errors, misinformation, misprints and shall be held totally harmless. Listing(s) information is provided for consumers personal, non-commercial use and may not be used for any purpose other than to identify prospective properties consumers may be interested in purchasing. Information on this site was last updated Last updated on September 26, 2026 2:09 PM UTC The listing information on this page last changed on Last updated on September 26, 2026 2:09 PM UTCd. The data relating to real estate for sale on this website comes in part from the Internet Data Exchange program of MFR MLS.
All information deemed reliable but not guaranteed. All properties are subject to prior sale, change or withdrawal. Neither listing broker(s) or information provider(s) shall be responsible for any typographical errors, misinformation, misprints and shall be held totally harmless. Listing(s) information is provided for consumers personal, non-commercial use and may not be used for any purpose other than to identify prospective properties consumers may be interested in purchasing.
Updated on September 26, 2026 2:09 PM UTC
