
Price Reduction - Sold: Sep 24, 2026 - Water Views - Golf Course - Adult 55+
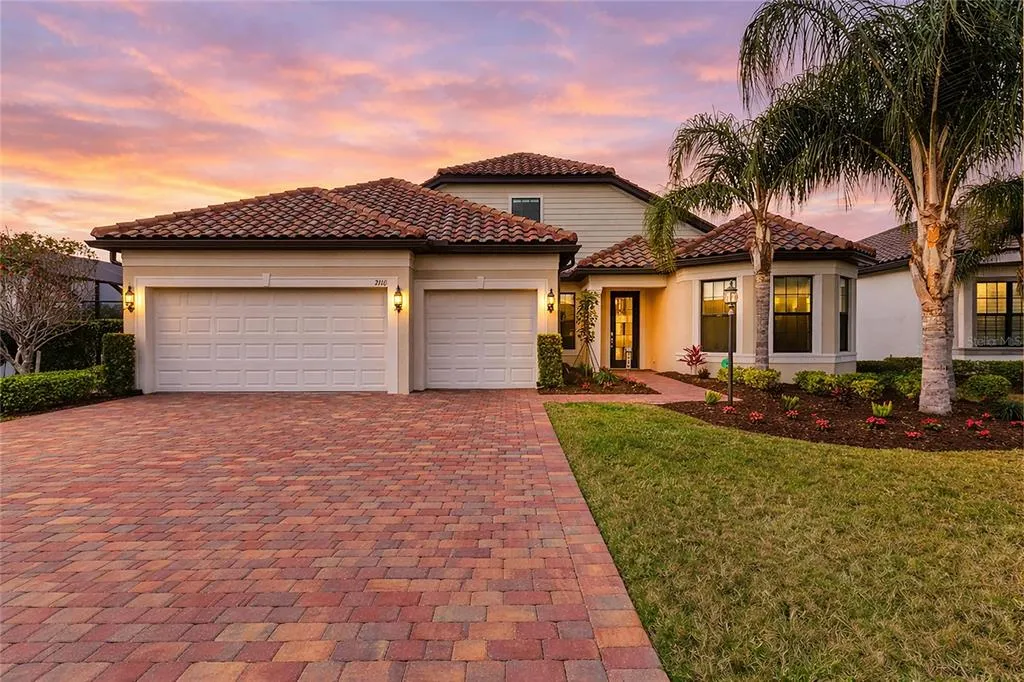
Address
7110 Gradford Court, LAKEWOOD RANCH, FL
Price
$ 950,000
Property Attributes
- MLS#A4683489
- TypeSingle Family
- Listing Status Sold
- CountyManatee
- CityLAKEWOOD RANCH
- AreaBradenton/Lakewood Ranch/Lakewood Rch
- NeighborhoodDEL WEBB AT LAKEWOOD RANCH
- Zip34202
- StyleCottage
- Year Built2020
- Taxes$ 11158
- Price$ 950,000
- Bedrooms4
- Full Bathrooms4
- Half Bathrooms0
- Sqr Footage3500
- Lot Size0.26 Acres
Data Source:
Stellar MLS
Property Description
LOWEST PRICE POOL/HOME SQ FT IN DEL WEBB!!! Welcome to your private sanctuary in Del Webb at Lakewood Ranch, a 55+ community where shimmering water views, golden sunsets, and resort-caliber living come together in perfect harmony. Set on an extra-deep cul-de-sac homesite, this expanded Stellar model with 4 bedrooms, 4 baths, and a flexible office space is designed for the way you want to live.
| Elementary School | Middle School | High School |
|---|---|---|
| Robert E Willis Elementary Elementary School | Nolan Middle Middle School | Lakewood Ranch High High School |
| Price History | |
|---|---|
| 2/21/2026 | Listed $1,290,000 |
| 3/24/2026 | 3$1,250,000 |
| 4/24/2026 | 8$1,150,000 |
| 9/1/2026 | 7$1,075,000 |
| 9/10/2026 | 9$975,000 |
General Features
| Sewer | Public Sewer |
|---|---|
| Heating | Central,Electric |
| Cooling | Central Air,Humidity Control |
| Utilities | Cable Connected,Electricity Connected,Natural Gas Connected,Phone Available |
| Possession | Close Of Escrow |
| Roof | Tile |
| Appliances | Built-In Oven,Convection Oven,Cooktop,Dishwasher,Disposal,Dryer,Gas Water Heater,Ice Maker,Microwave,Refrigerator,Washer |
| Zoning | PD-R |
| HOA Fee | 1647 |
| Garage Spaces | 3 |
| Association Fee Includes | Community Pool,Escrow Reserves Fund,Fidelity Bond,Maintenance Structure,Manager,Private Road,Recreational Facilities,Security |
| Patio/Porch Features | Rear Porch,Screened |
| Architectural Style | Cottage |
| Pool Features | Chlorine Free,Gunite,Heated,In Ground,Lighting,Salt Water,Screen Enclosure,Tile |
| Security Features | Gated Community,Security System,Smoke Detector(s) |
| Construction Materials | Block,Stucco |
| Pets Allowed | Breed Restrictions,Cats OK,Dogs OK,Number Limit |
| Year Built | 2020 |
| View | Water |
| Levels | Two |
| Property Subtype | Single Family Residence |
| Tax Year | 2024 |
| Ownership | Fee Simple |
| Community Features | Dock,Association Recreation - Owned,Clubhouse,Deed Restrictions,Fitness Center,Gated Community - Guard,Golf Carts OK,Handicap Modified,Irrigation-Reclaimed Water,No Truck/RV/Motorcycle Parking,Playground,Pool,Restaurant,Sidewalks,Special Community Restrictions,Tennis Court(s),Wheelchair Access |
| Assoc Fee Paid Per | Quarterly |
| County | Manatee |
| New Construction | false |
| Property Type | Residential |
| Association Amenities | Clubhouse,Fitness Center,Gated,Handicap Modified,Lobby Key Required,Maintenance,Park,Pickleball Court(s),Pool,Recreation Facilities,Security,Shuffleboard Court,Spa/Hot Tub,Tennis Court(s),Vehicle Restrictions,Wheelchair Access |
| Attached Garage | true |
| Subdivision Name | DEL WEBB AT LAKEWOOD RANCH |
| Facing Direction | East |
| Garage Y/N | true |
| Total Rooms | 9 |
| Full Baths | 4 |
| Status | Sold |
| Directions | St Rd 70 East From Lorraine Road. Enter Del Webb. Once past the gate, head straight on Del Webb Blvd until you come to the Clubhouse. Turn Left on Del Webb Blvd until you come to Waterville Pl. Turn Left on Waterville Pl. Once on Waterville, Gradford Ct is the 2nd street on your left. The house is towards the end of the cul-de-sac on your left. |
| High School | Lakewood Ranch High |
| City | LAKEWOOD RANCH |
| Association Name | Kirstin Stapelton- on site |
| Senior Community Y/N | true |
| MLS Area | 34202 - Bradenton/Lakewood Ranch/Lakewood Rch |
| Lot Size Units | Square Feet |
| Lot Size Square Feet | 11421 |
| Carport Y/N | false |
| Listing Terms | Cash,Conventional,VA Loan |
| Spa Features | Heated,In Ground |
| Elementary School | Robert E Willis Elementary |
| Land Lease Y/N | false |
| Tax Annual Amount | 11158 |
| Home Warranty Y/N | true |
| Middle/Junior High School | Nolan Middle |
| Property Condition | Completed |
| Additional Parcels Y/N | false |
| Lease Considered Y/N | true |
| Virtual Tour | https://tours.vtourhomes.com/8w1zY0343zFKOsCKV1B8 |
| Building Area Units | Square Feet |
| Living Area Units | Square Feet |
| Builder Name | Pulte |
| Standard Status | Closed |
| Occupancy Type | Vacant |
| TaxOtherAnnualAssessmentAmount | 2020 |
| Tax Lot | 889 |
| Legal Description | LOT 889, DEL WEBB PH IV SUBPH 4A & 4B. PI #5861.5220/9 |
| Water View | Canal |
| Pet Size Limit | Extra Large (101+ Lbs.) |
| Minimum Lease | 6 Months |
| Water Access Y/N | false |
| Monthly HOA Amount | 549 |
| Additional Rooms | Bonus Room,Den/Library/Office,Great Room,Storage Rooms |
| Water View Y/N | true |
| Flood Zone Code | X |
| In Law Suite YN | false |
| Flood Zone Code X | Yes |
Interior Features
| Interior Amenities | Ceiling Fan(s),Crown Molding,Eating Space In Kitchen,In Wall Pest System,Open Floorplan,Smart Home,Solid Wood Cabinets,Stone Counters,Thermostat,Tray Ceiling(s),Walk-In Closet(s),Window Treatments |
|---|---|
| Flooring | Carpet,Ceramic Tile |
| Furnished Y/N | Unfurnished |
| Total Stories | 2 |
| Air Conditioning Y/N | true |
| Heating Y/N | true |
| Fireplace Y/N | false |
| Laundry Features | Laundry Room |
| Total Bedrooms | 4 |
| LivingAreaSource | Public Records |
| Total Baths | 4 |
Exterior Features
| Exterior Amenities | Hurricane Shutters,Outdoor Kitchen,Rain Gutters,Shade Shutter(s) |
|---|---|
| Vegetation | Trees/Landscaped |
| Parking Features | Garage Door Opener,Golf Cart Parking,Workshop in Garage |
| Lot Features | Cul-De-Sac,Landscaped,Level,Oversized Lot,Sidewalk |
| Water Source | Public |
| Lot Size Area | 11421 |
| Foundation Details | Slab |
| Spa | true |
| Building Area Total | 4488 |
| Lot Size Acres | 0.26 |
| Road Surface Type | Paved |
| Private Pool | true |
| Waterfront Y/N | false |
| Covered Spaces | 3 |
| Road Frontage Type | Street Paved,Private Road |
| Builder Model | Stellar |
Amenities
- Foreclosure
- Views
- Short Sale
- New Construction
- Adult 55+
- Lease To Own
- No HOA Fees
- Furnished
- Primary On Main
- Air Conditioning
- Seller Finance
- Green
- Fixer Upper
- Horse
- Golf
- Fireplace
- Deck
- Garage
- Basement
- Pool
Property vs Single Family Average in 34202
Price
Taxes
Year Built
 Copyright © MFRMLS.com All information deemed reliable but not guaranteed. All properties are subject to prior sale, change or withdrawal. Neither listing broker(s) or information provider(s) shall be responsible for any typographical errors, misinformation, misprints and shall be held totally harmless. Listing(s) information is provided for consumers personal, non-commercial use and may not be used for any purpose other than to identify prospective properties consumers may be interested in purchasing. Information on this site was last updated Last updated on September 25, 2026 2:08 PM UTC The listing information on this page last changed on Last updated on September 25, 2026 2:08 PM UTCd. The data relating to real estate for sale on this website comes in part from the Internet Data Exchange program of MFR MLS.
All information deemed reliable but not guaranteed. All properties are subject to prior sale, change or withdrawal. Neither listing broker(s) or information provider(s) shall be responsible for any typographical errors, misinformation, misprints and shall be held totally harmless. Listing(s) information is provided for consumers personal, non-commercial use and may not be used for any purpose other than to identify prospective properties consumers may be interested in purchasing.
Updated on September 25, 2026 2:08 PM UTC
Copyright © MFRMLS.com All information deemed reliable but not guaranteed. All properties are subject to prior sale, change or withdrawal. Neither listing broker(s) or information provider(s) shall be responsible for any typographical errors, misinformation, misprints and shall be held totally harmless. Listing(s) information is provided for consumers personal, non-commercial use and may not be used for any purpose other than to identify prospective properties consumers may be interested in purchasing. Information on this site was last updated Last updated on September 25, 2026 2:08 PM UTC The listing information on this page last changed on Last updated on September 25, 2026 2:08 PM UTCd. The data relating to real estate for sale on this website comes in part from the Internet Data Exchange program of MFR MLS.
All information deemed reliable but not guaranteed. All properties are subject to prior sale, change or withdrawal. Neither listing broker(s) or information provider(s) shall be responsible for any typographical errors, misinformation, misprints and shall be held totally harmless. Listing(s) information is provided for consumers personal, non-commercial use and may not be used for any purpose other than to identify prospective properties consumers may be interested in purchasing.
Updated on September 25, 2026 2:08 PM UTC
